



Church of Saint Maria of Pesco
 See all tours
Church of Saint Maria of Pesco
360
Church of Saint Maria of Pesco
Year of construction 1300 ca.
AddressVia Dell'Assunta
Coordinates40.6239703,16.94265470000005
Church
- Share on



Chiesa di Santa Maria del Pesco (Church of Saint Maria of Pesco)
Via dell’Assunta
Exterior
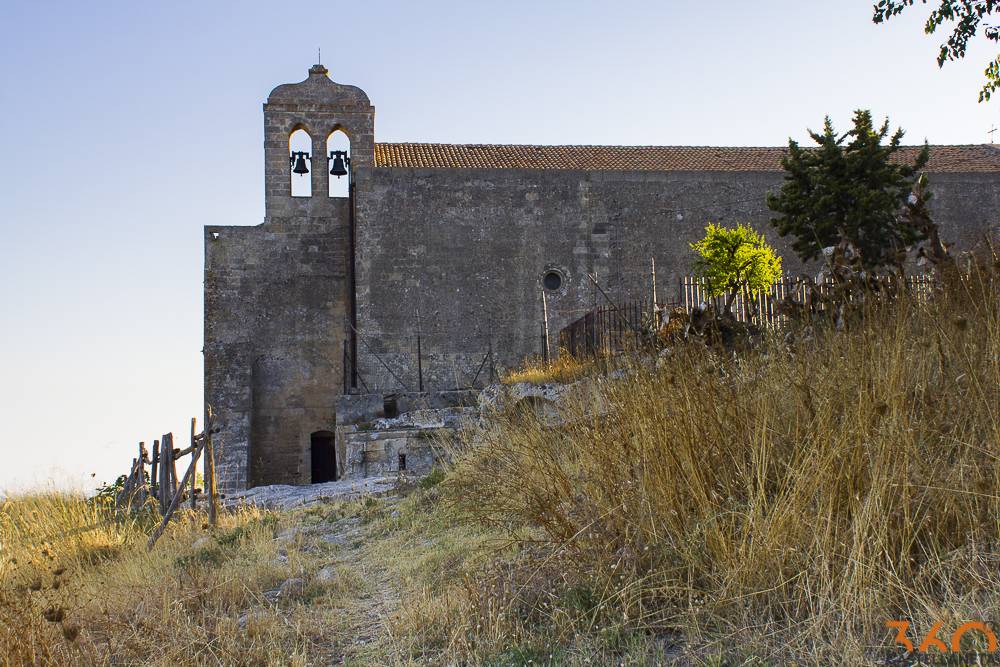
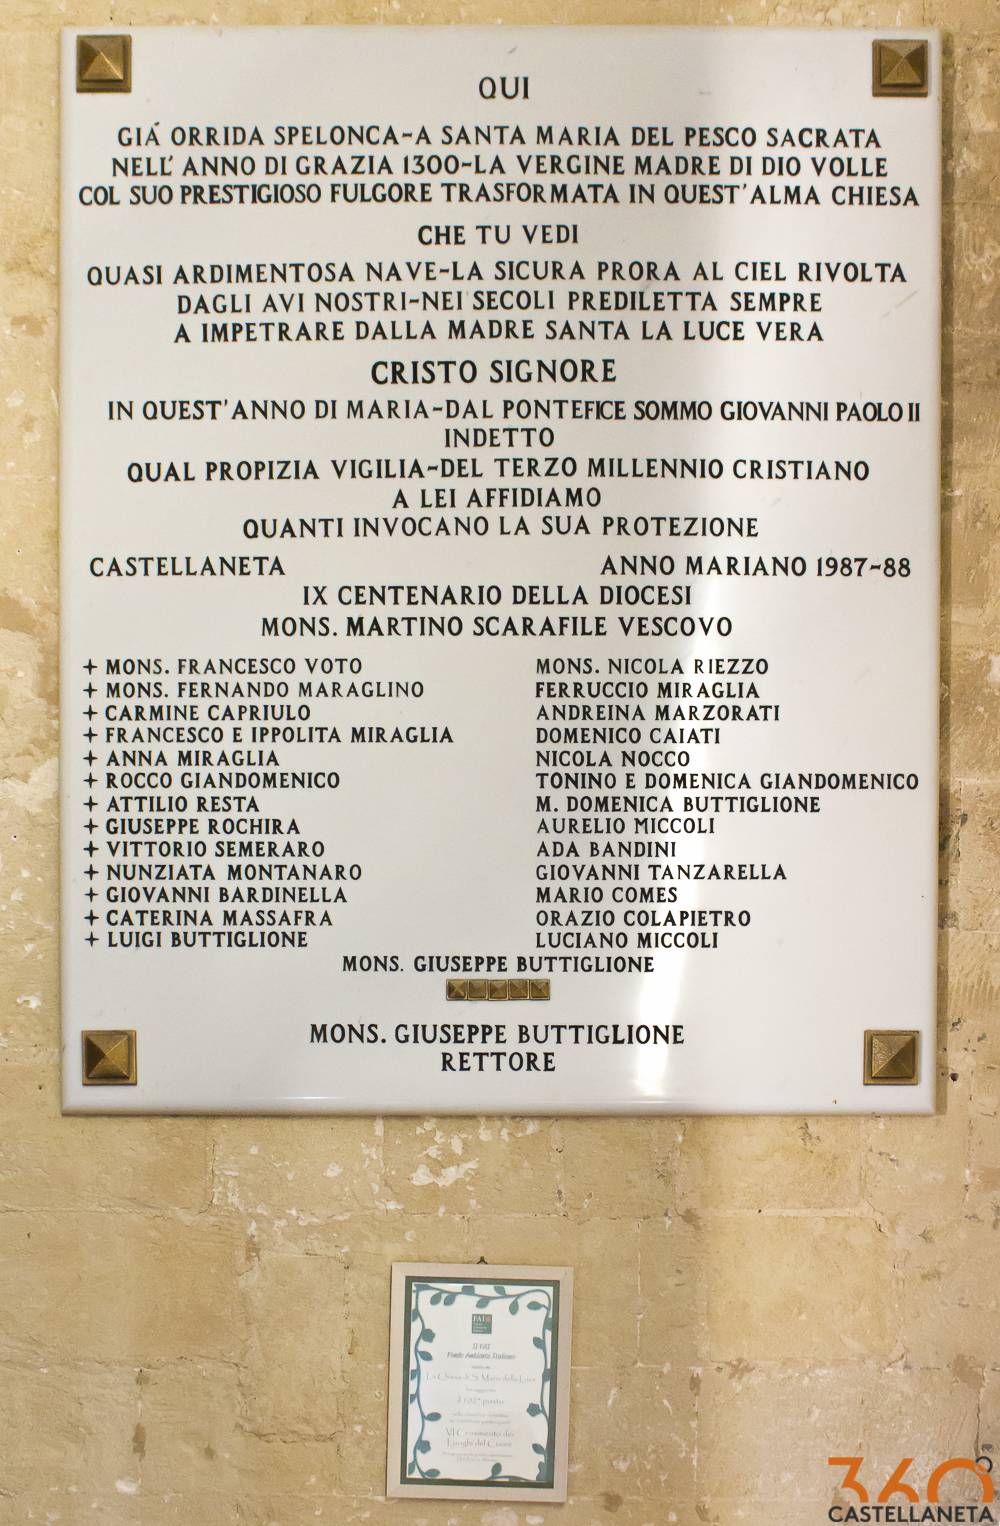
At about 300 meters southeast from the ancient city centre, on the western edge of the Gravina Grande stands the church known as Assunta, Santa Maria della Luce or Santa Maria del Pesco (Our Lady of the Assumption, of the Light and of the Piscus) which, due to its peculiarities, never ceases to intrigue visitors and scholars.
The first documents about the rupestrian settlement of Pesco date back to 1236, but legend has it that the construction of the church took place as an ex voto of an English captain, led to a safe shore by a mysterious light during a stormy night in the Ionian Sea. The search for the miraculous light brought the captain on the edge of the ravine, where in one of the caves of the rock settlement, with the entrance facing the sea, a votive lamp was lit in front of a painting of the Virgin with Child. Here he built the ship-shaped building, and from that moment on people began to call it Our Lady of the Light and not of the Pesco anymore, a name derived from a peach tree that bloomed nearby in early January each year. Other sources associate the name “Pesco” to “piscus”, or rocky spur, and it is precisely in this position that the church still stands today.
Façade
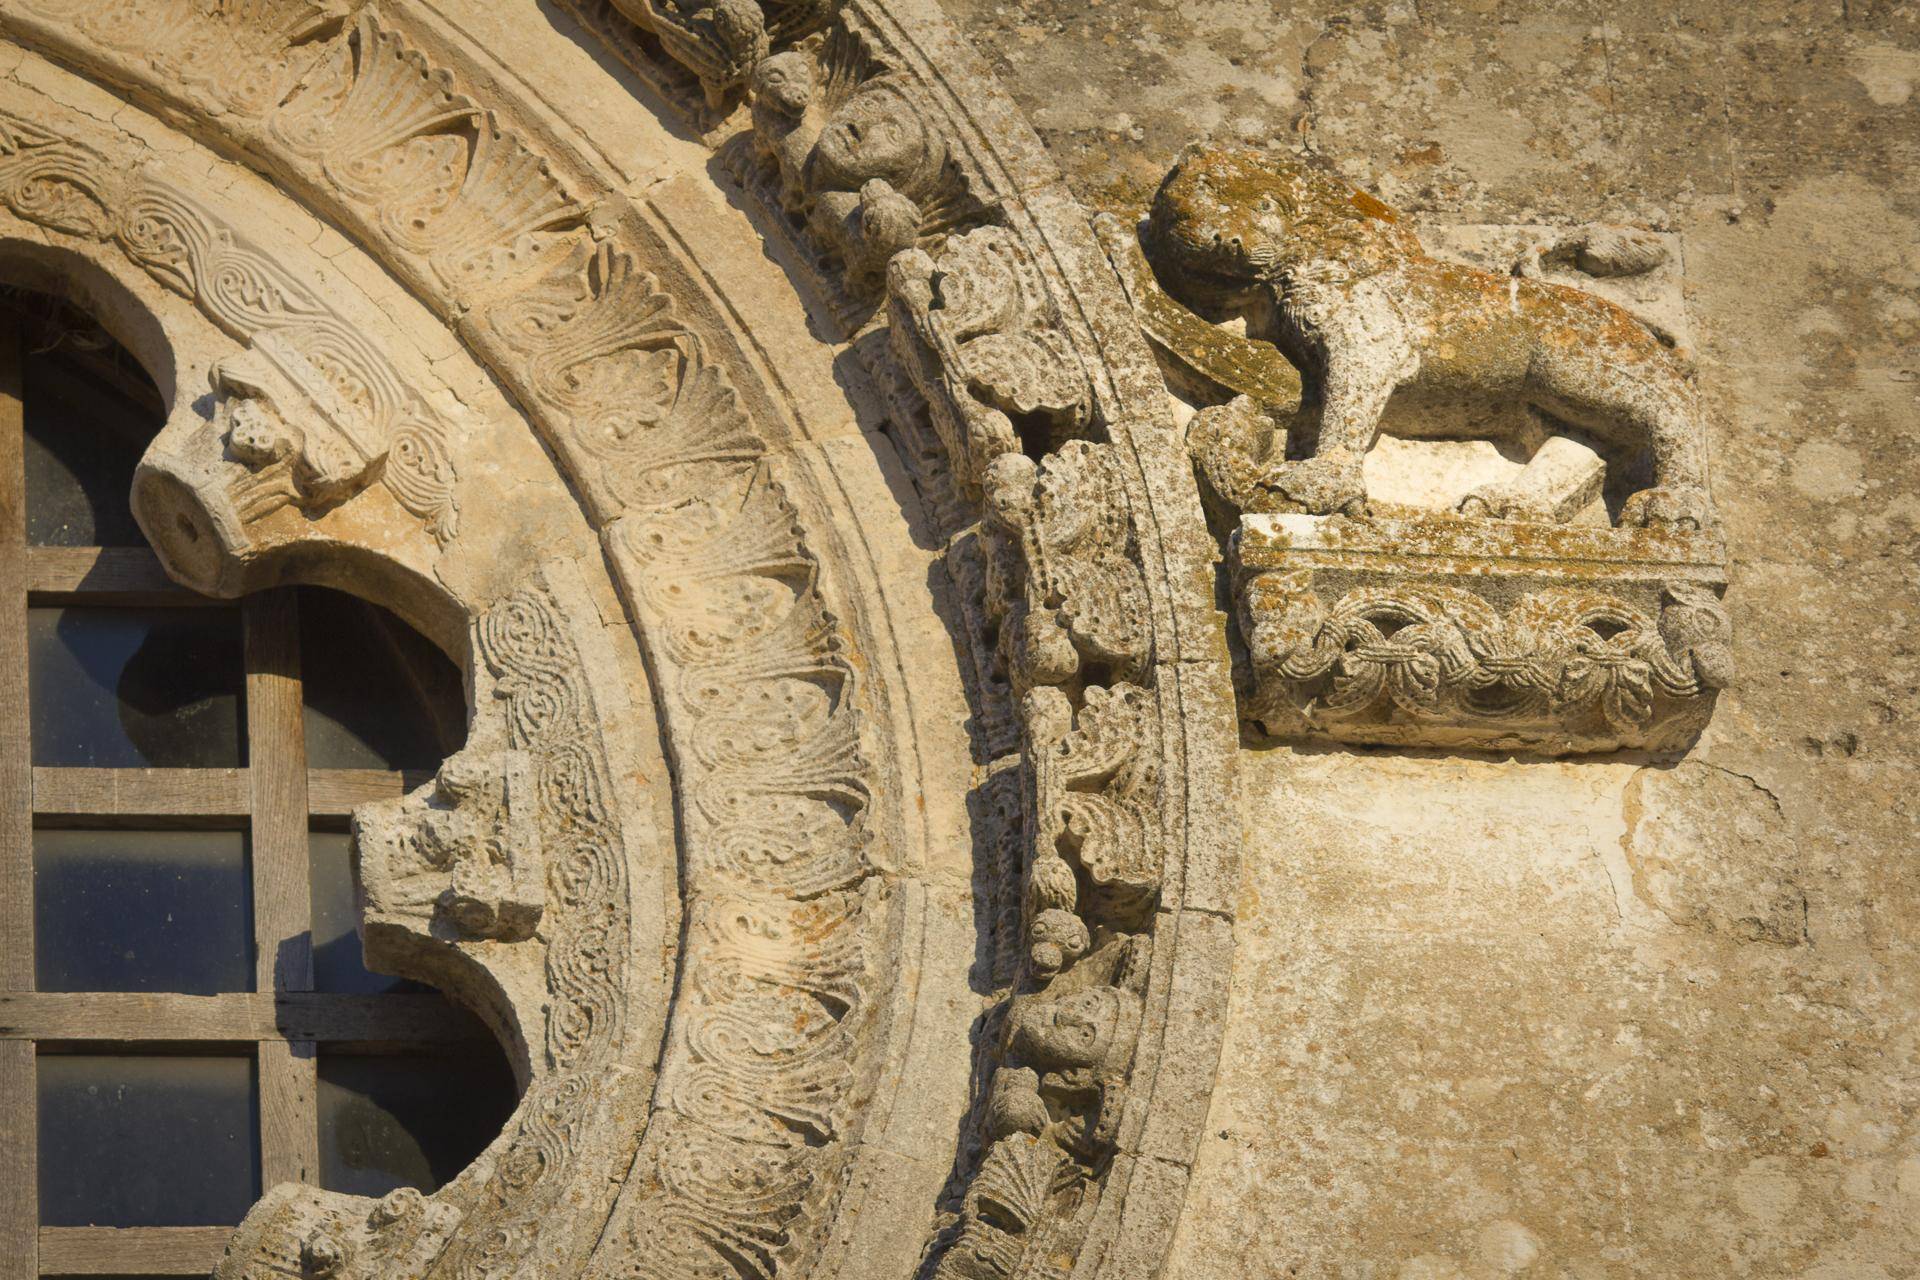
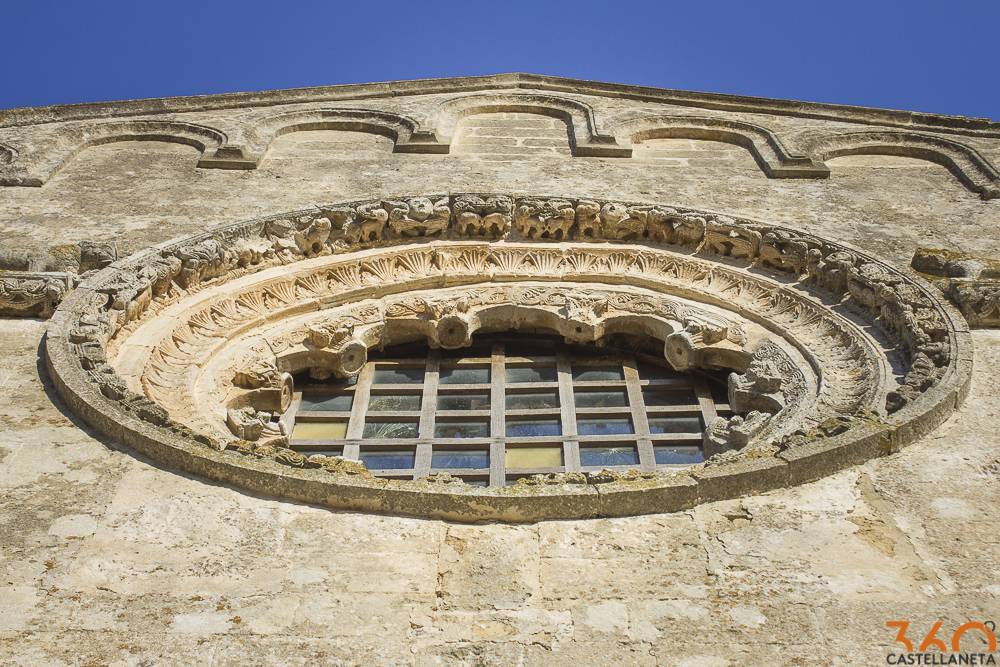
The church has a Romanesque façade with some Gothic elements. The round-arched main portal has prothyrum and columns decorated with vegetal, animal and fantastic motifs. The rose window is flanked by two lions in profile on asymmetrical frames. It has vegetal motifs in the first ring and cherubs and animals in the outer one. The façade has a decoration of small rampant arches. The roof has a very simple gable shape.
Interior
The interior is composed by a single nave with a square apse. On the right, there are two round-arched windows on different levels facing south, while on the opposite side there are an ogee arch window and an oculus. On the right and on the left the portals lead to a belvedere and to a small courtyard, that connects the church with the rupestrian settlement.
Over time, the church has been subject to multiple restoration that weakened its stability: buttresses were raised, the wooden truss of the roof was replaced with a barrel vault and the floor was raised from the threshold to the apse, creating an ossuary in the space below. From 1970 to 1975, the most recent restoration took place: the triumphal arch was restored recovering the original blocks from the ossuary, the single-lancet windows and the portals, previously walled up due to the raising of the floor, were reopened, the masonry in front of the presbytery was removed, the wooden truss and the floor level were rebuilt. The difference in height from the main entrance to the presbytery floor is of approx. 2.30 meters.
Interior II and III – the frescoes
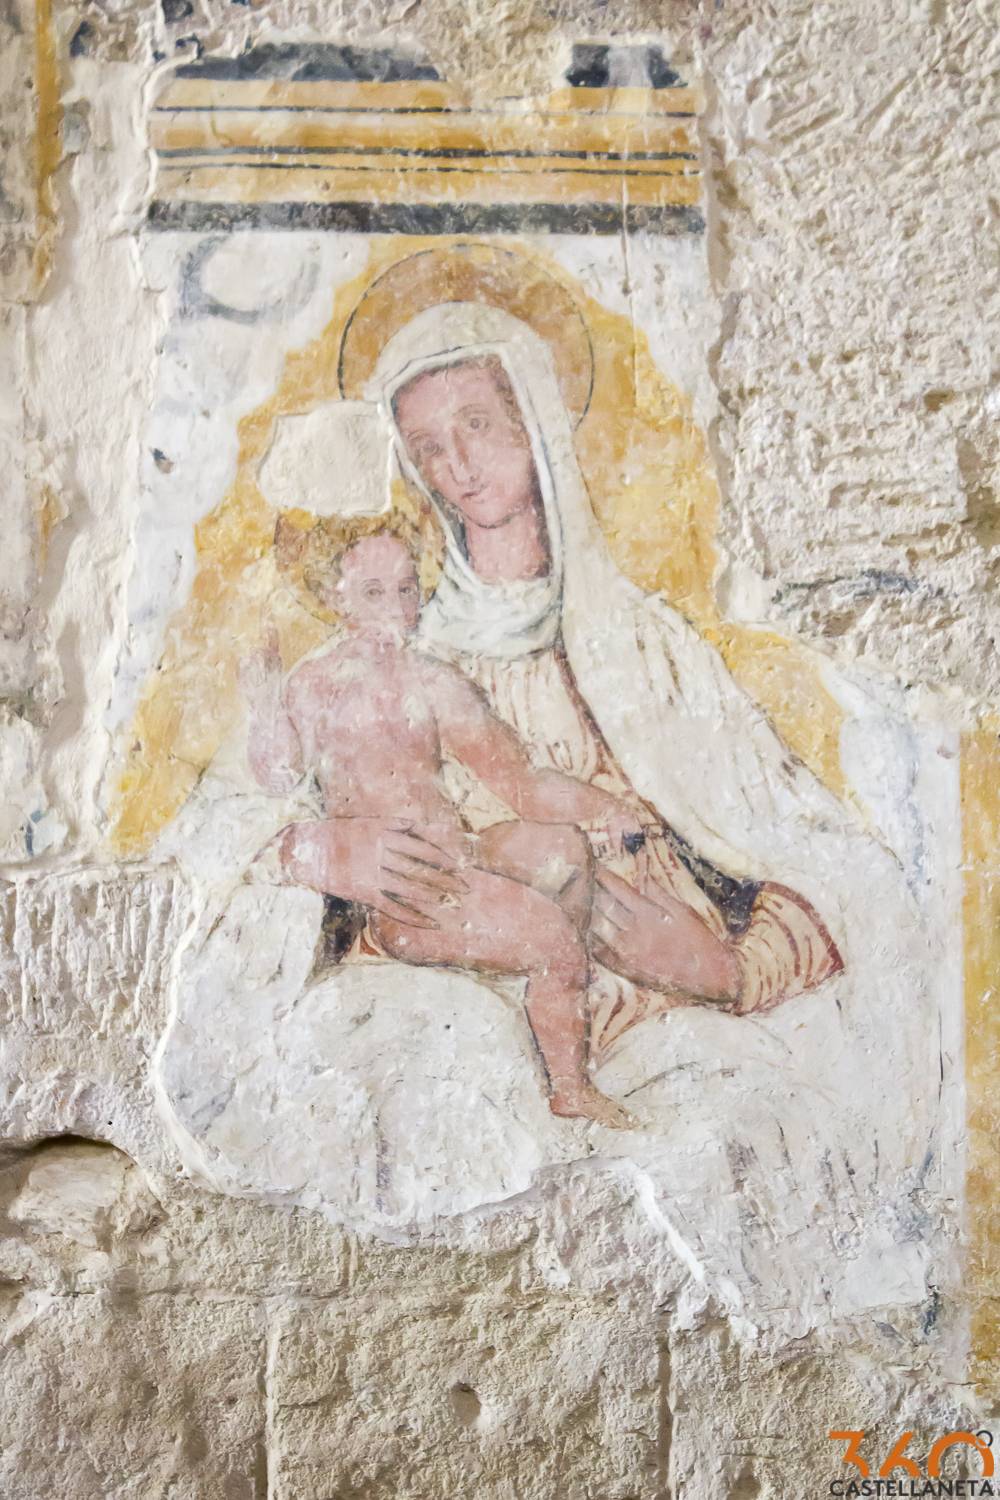
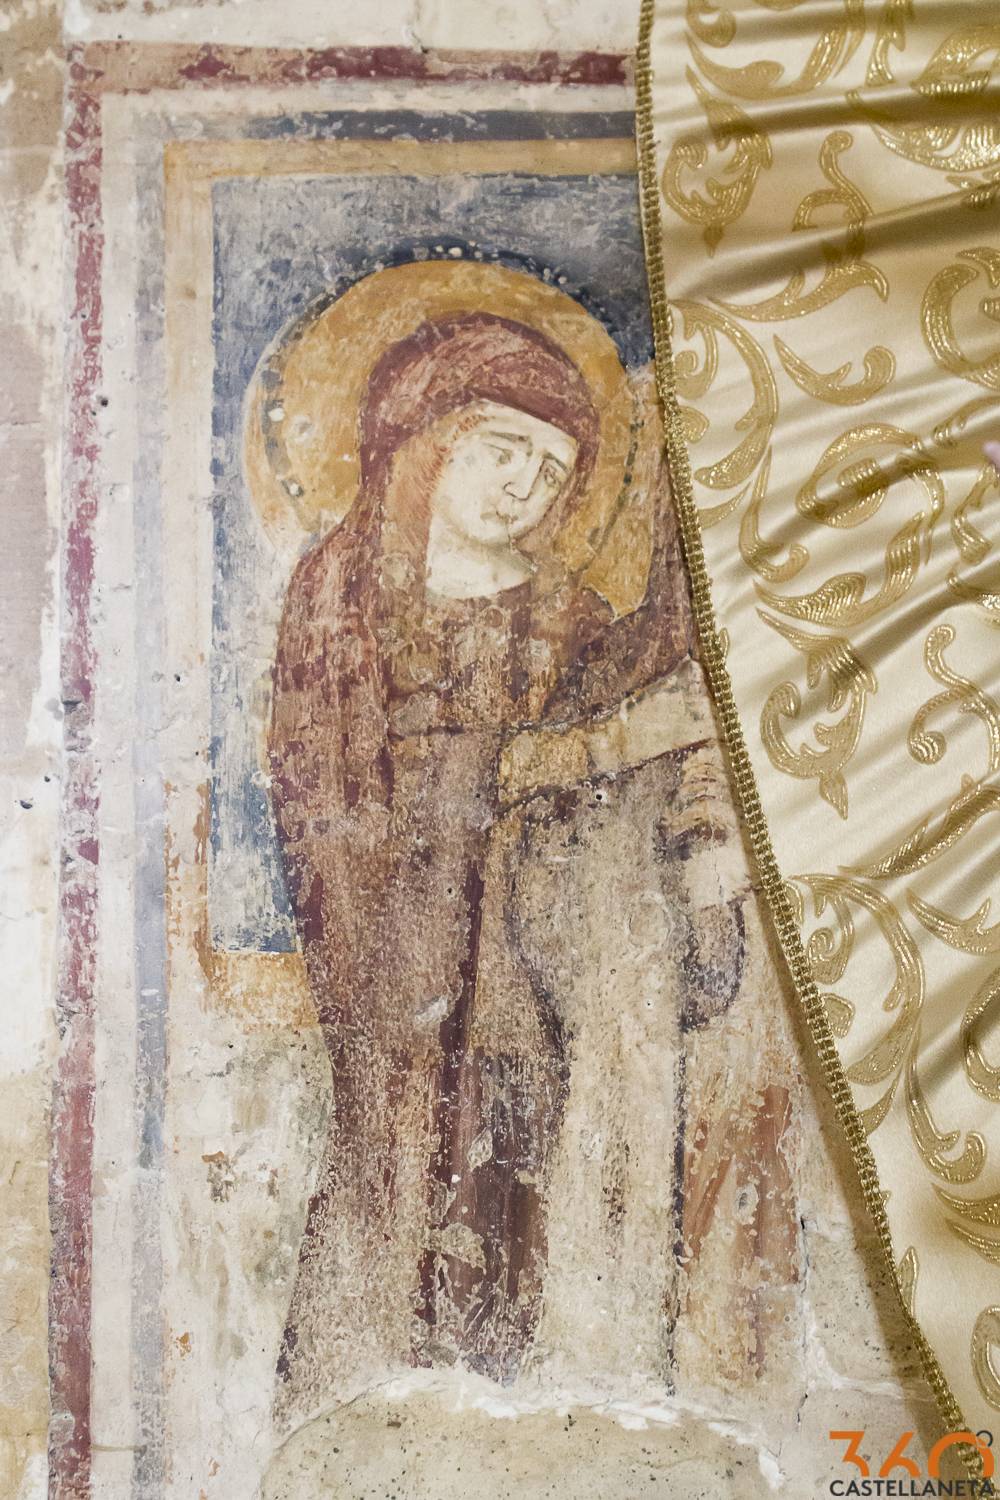
The Galactophilusa Virgin (Virgin with suckling infant) placed in the apse under the single window was found among the debris that filled the ossuary and is dated 1585, while the fresco of the Odegitria on the right side was rediscovered during the restoration and comes from the crypt of the rupestrian settlement, probably demolished in 1300 to allow the construction of the church. Datable to the end of 1200, the origin of the epithet “Odegitria” derives from the Byzantine Greek Oδηγήτρια, “the one who leads, shows the way”. Her gaze seems to follow the observers wherever they go.
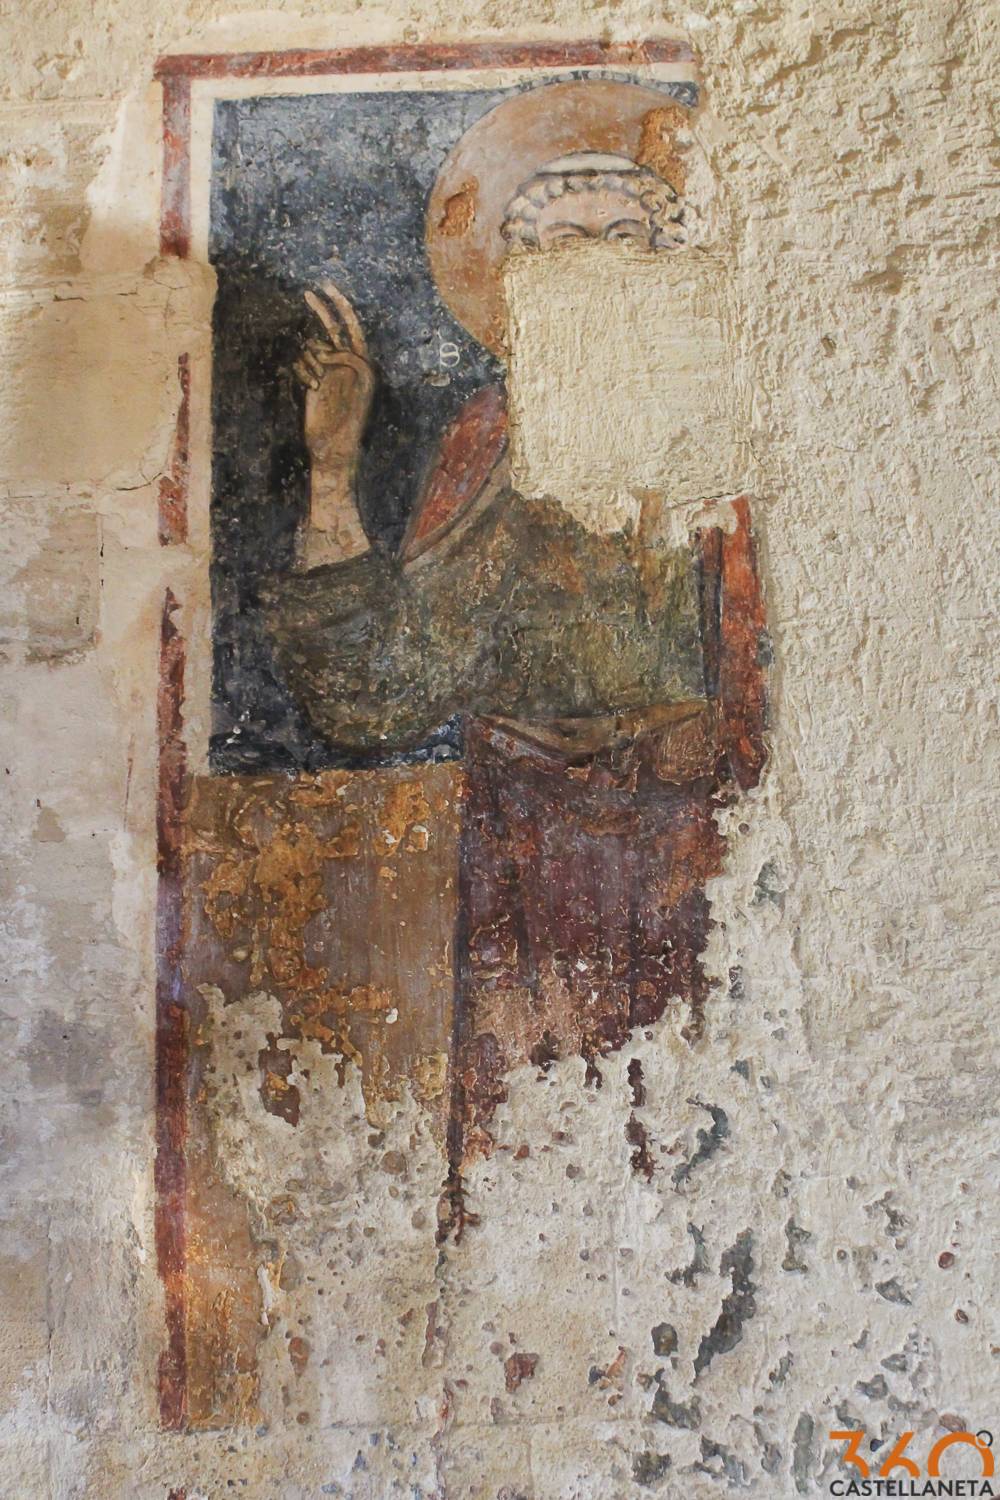
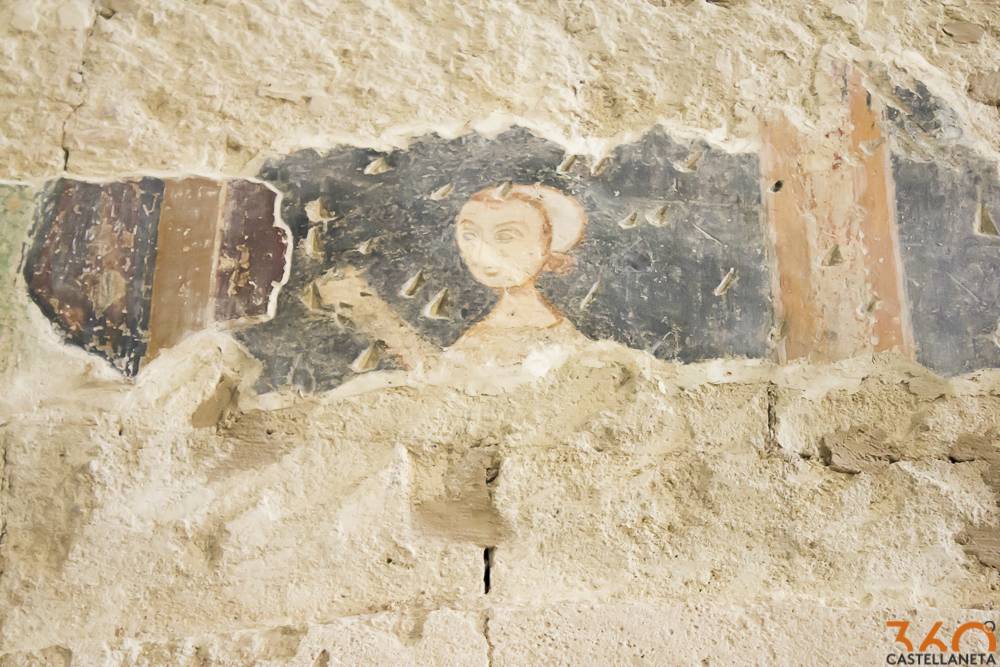
St. Leonard of Noblac, hermit and patron of prisoners. The paintings is in the apse, on the right, and it measures 1.60 m. x cm 85. It dates back to the 13th century, it lacks the head and it is depicted in the act of blessing in the Greek manner, dressed in a white tunic with brown scapular on a Pompeian colours background. On the left of the painting three devotees praying. On the opposite side of the apse there is a female figure, perhaps a St. Agnes or another Holy Virgin with a martyr, dating back to the 13th century and measuring 85 cm x mt. 1.60. On the left side of the choir you can find three figures, a friar, a deacon, another unrecognizable figure in the centre and the probable client of the fresco praying on his knees.
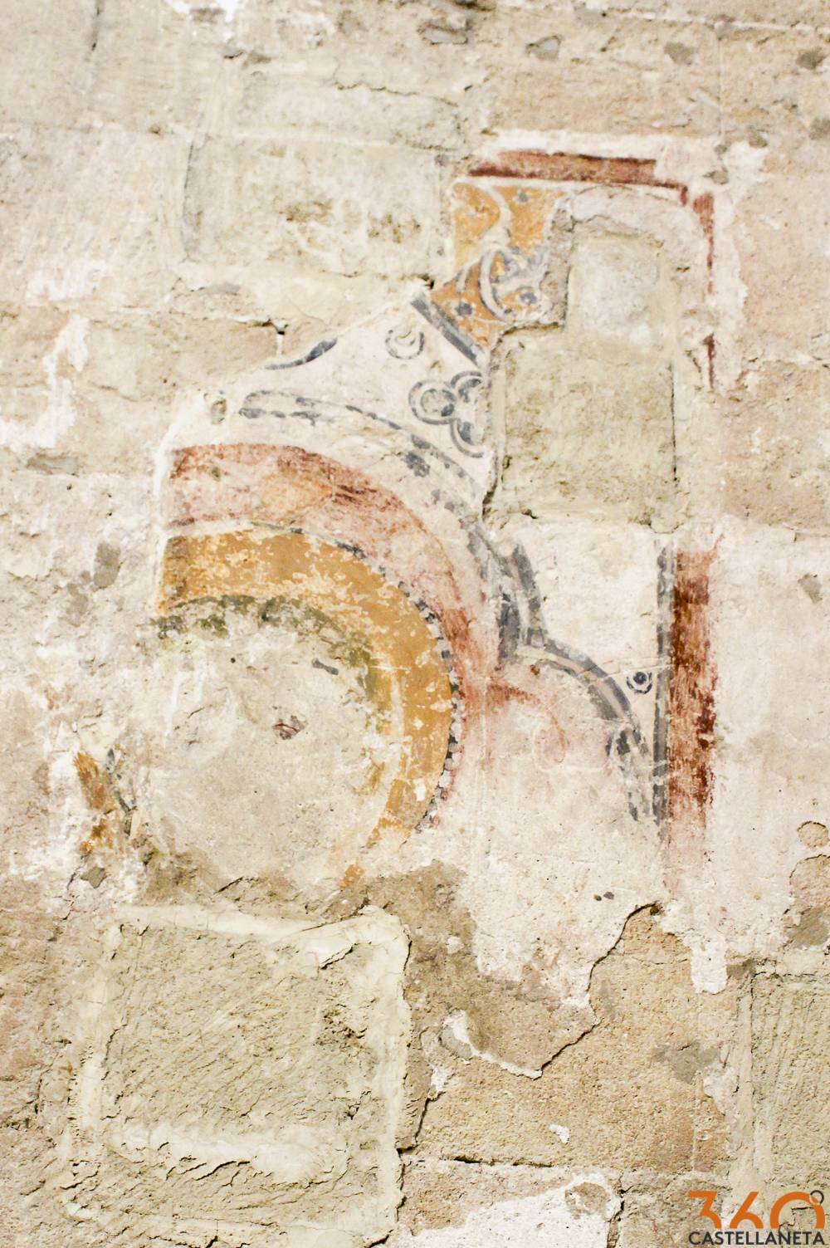
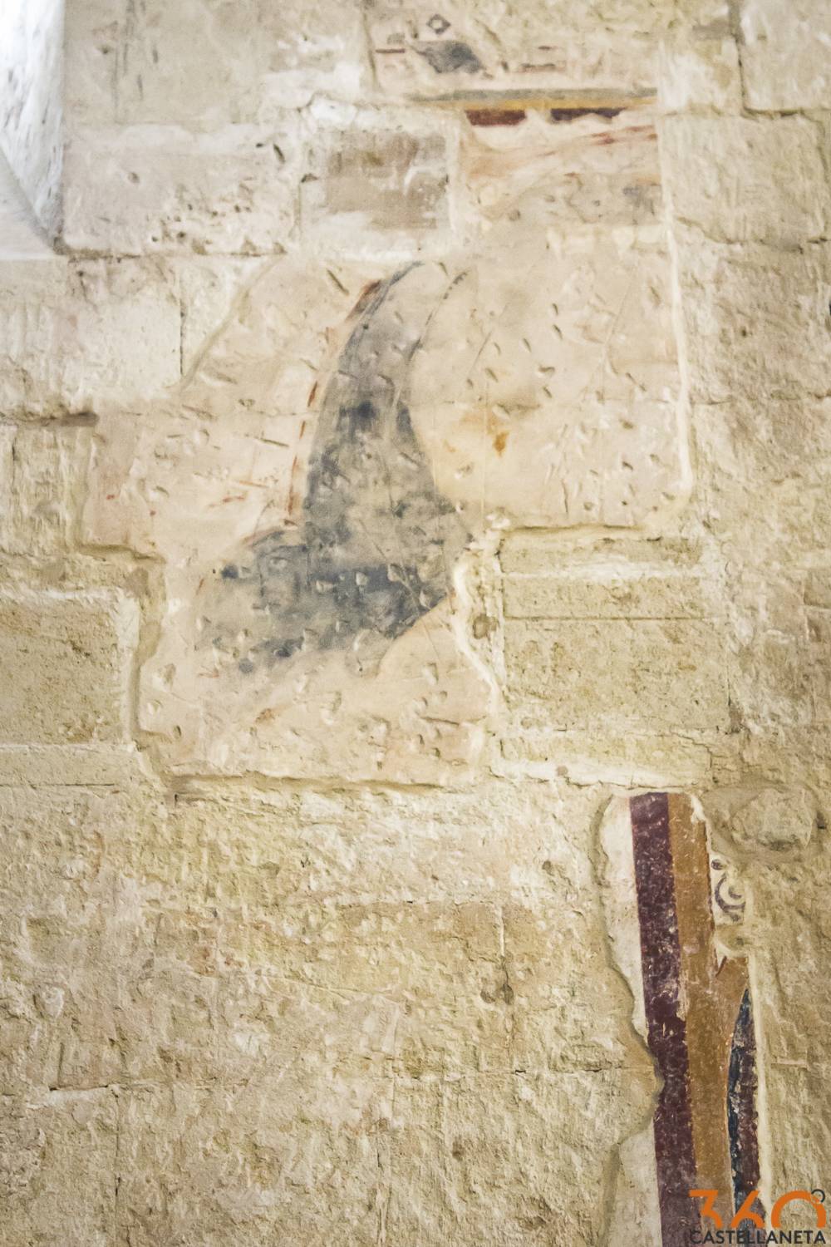
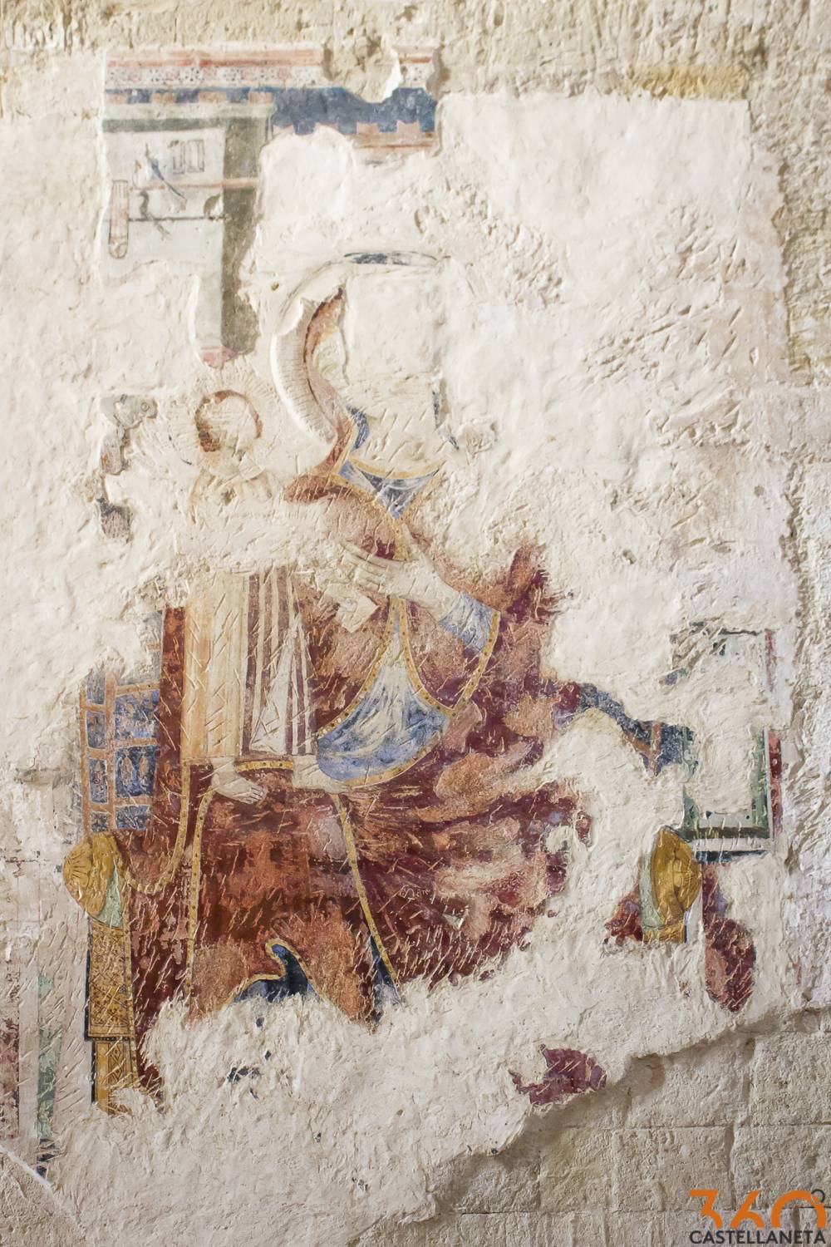
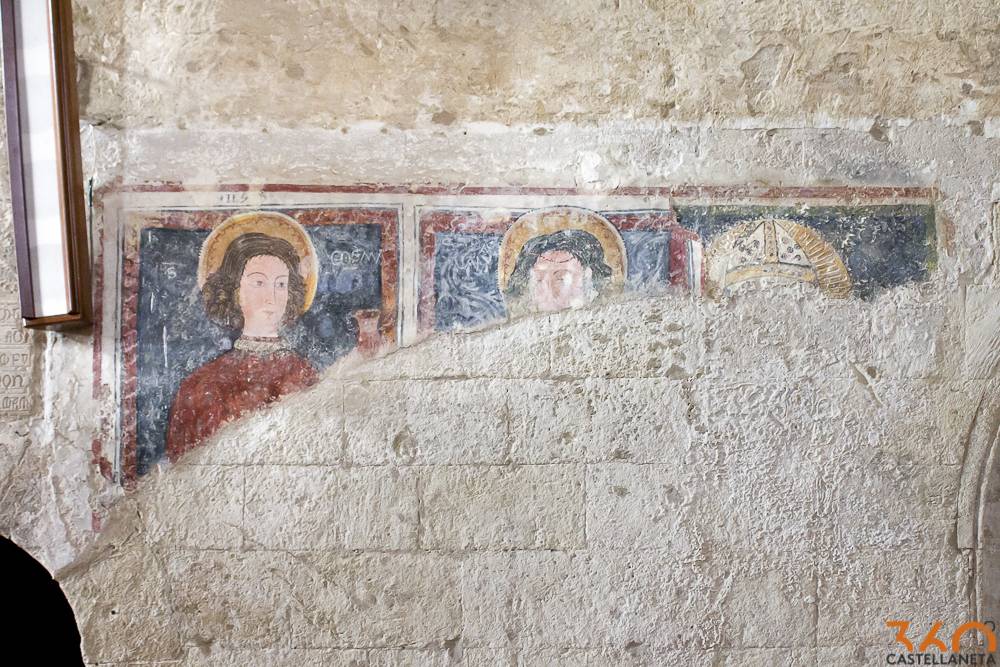
Saints Cosma and Damiano, martyrs: detail of a triptych on the left wall between the two entrances to the adjacent crypts, showing the Saints Cosma and Damiano and a holy Bishop with mitre (probably St. Nicholas of Mira or Bari, protector of the city and of the Diocese of Castellaneta) frescoed on a layer of pre-existing plaster. This painting, on a background of Pompeian colours, can be dated back to the 13th century. It measures approx. 2 m x 80 cm, while San Cosma measures 75 cm x 80 cm including the red line that frames the whole triptych. On the same wall, a monumental Virgin with Child enthroned, dating back to the first half of the 15th century. On the left – next to the side door – a blessing monk, perhaps St. Benedict or St. Francis. Another unrecognizable figure on the right of the other entrance.
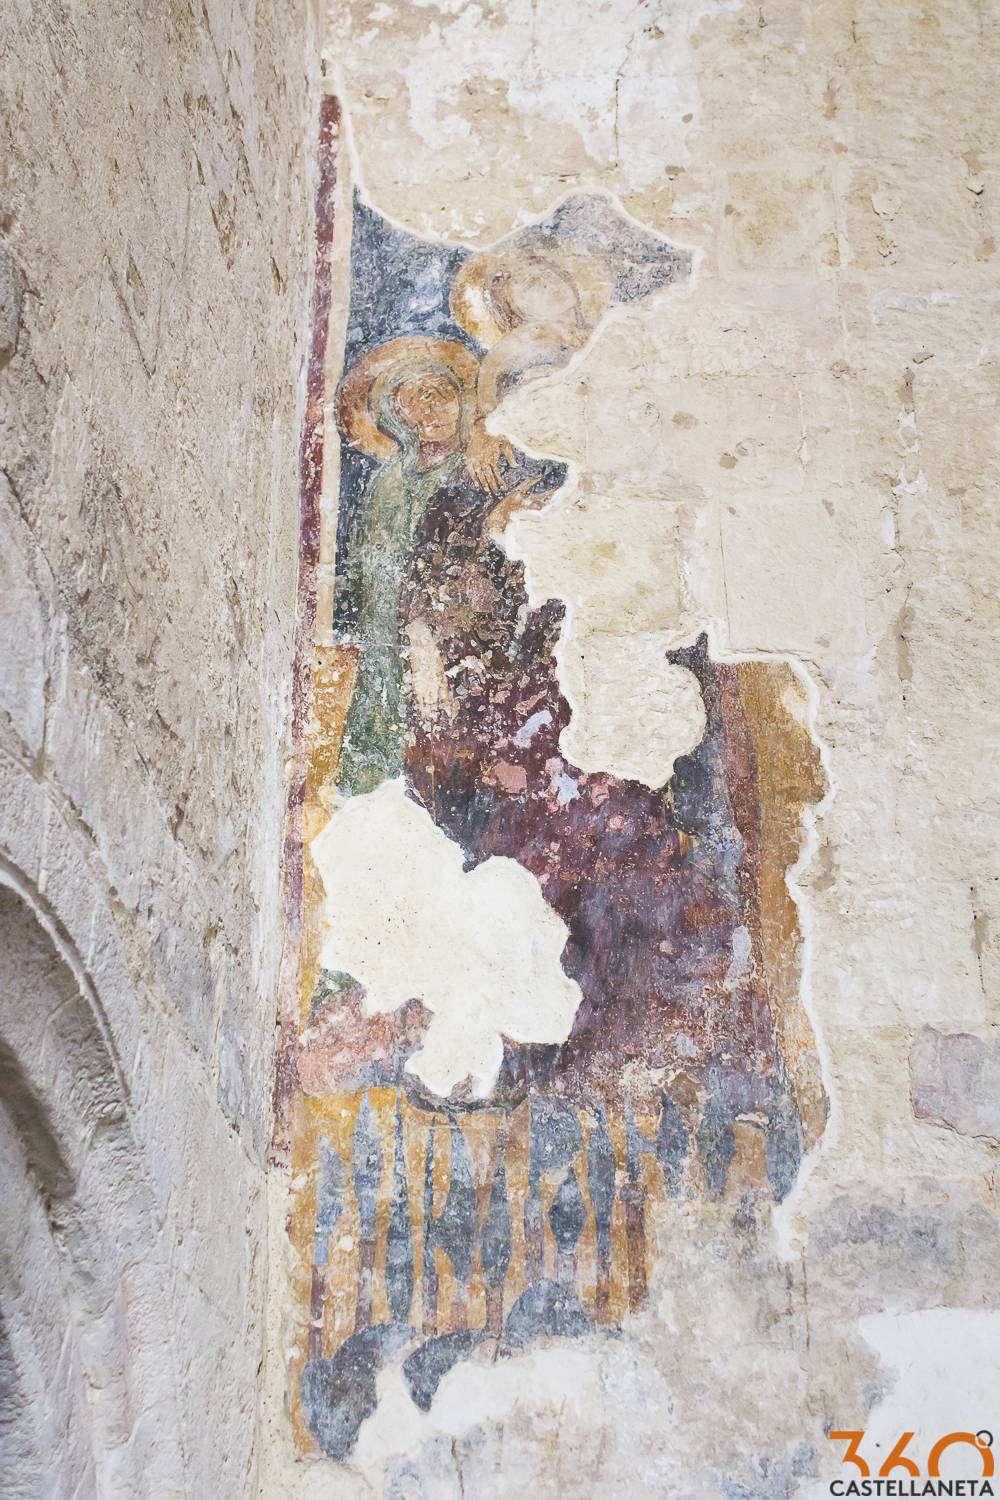
The Holy Women at the Sepulchre, fresco dating back to the 14th century, painted in the style of the Angevin School, is located to the right of the arch that leads into the choir. Very deteriorated, it measures mt. 1.40 x mt. 1.20.
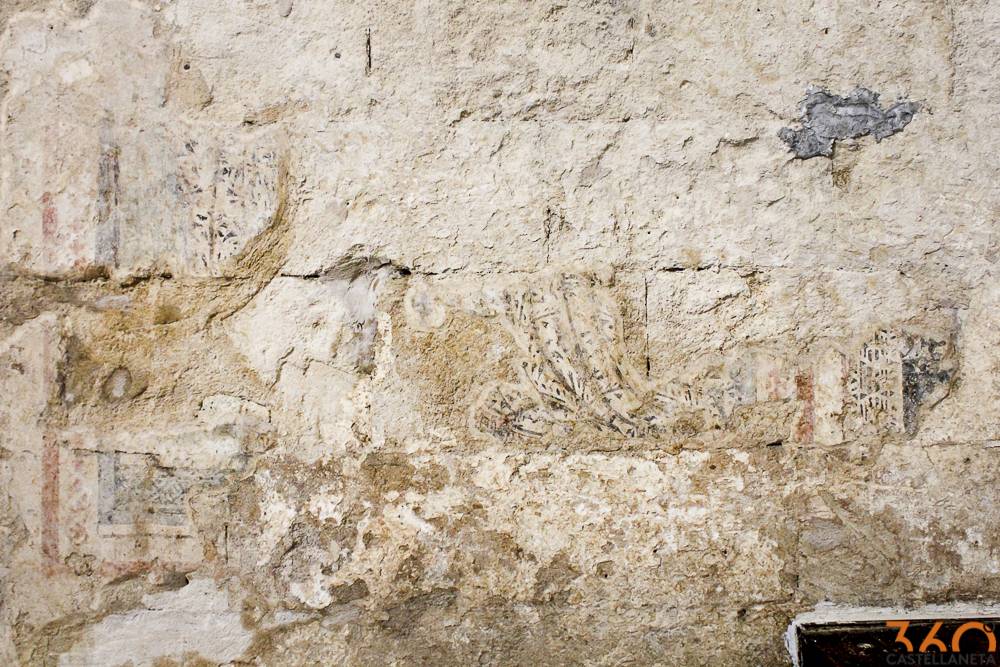
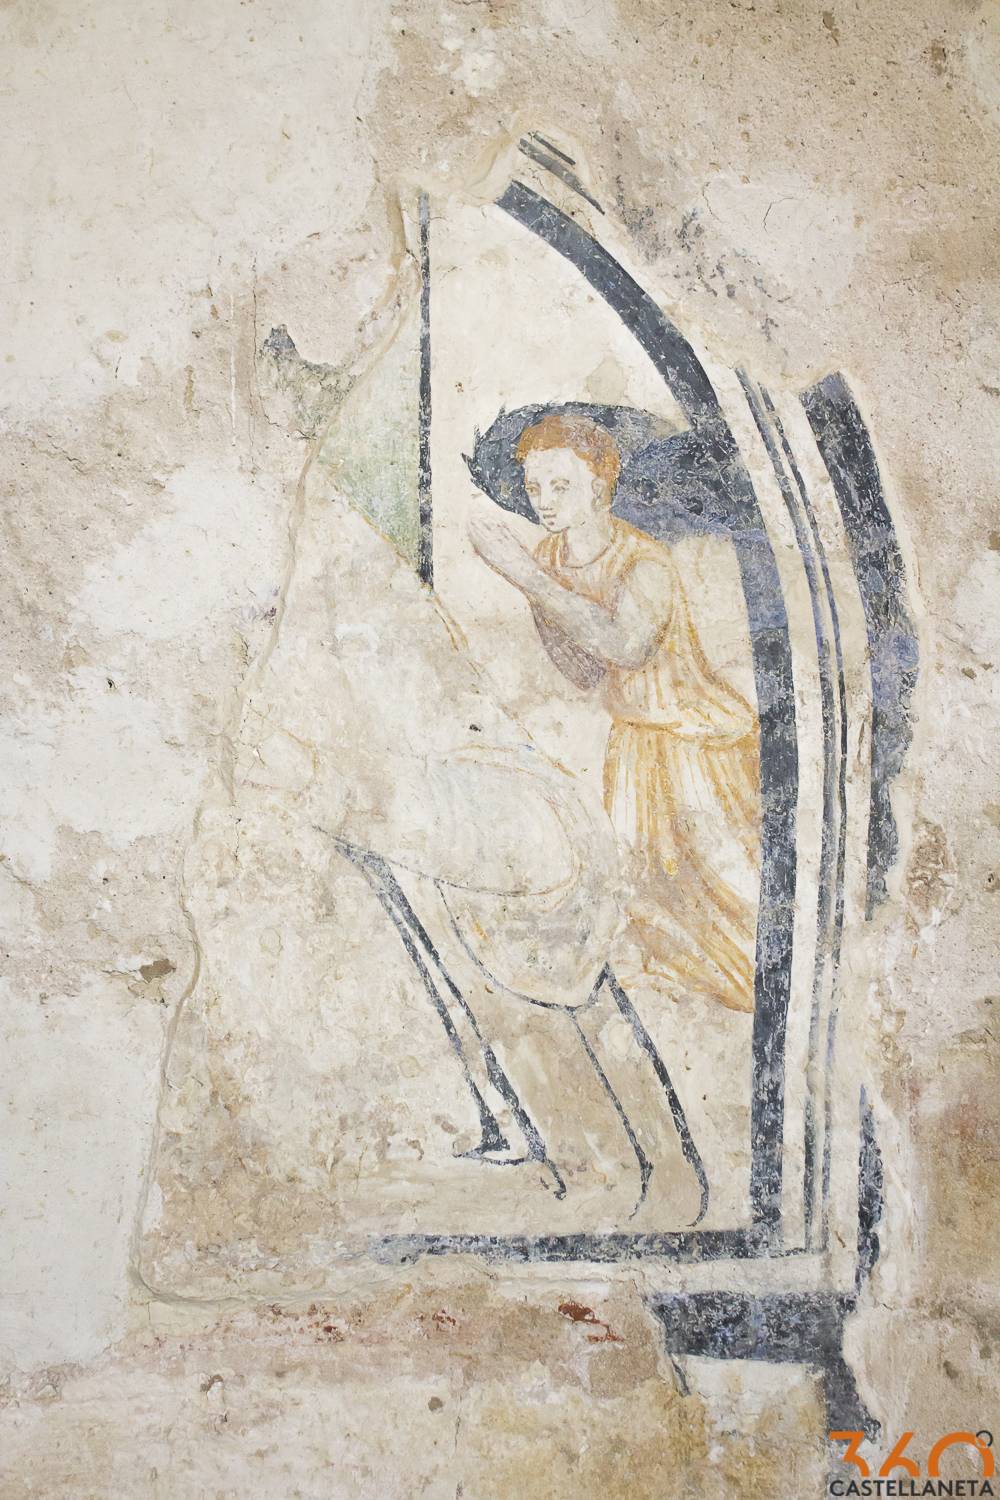
On the right wall, under the single-lancet window, some delicate fragments of an Annunciation of the 14th century.
The wooden image of the Assumption in Heaven: work by the artist Giuseppe Stuflesser from Ortisei (Bolzano) in Val Gardena, created in 1982 and purchased with the economic contribution of the faithful.
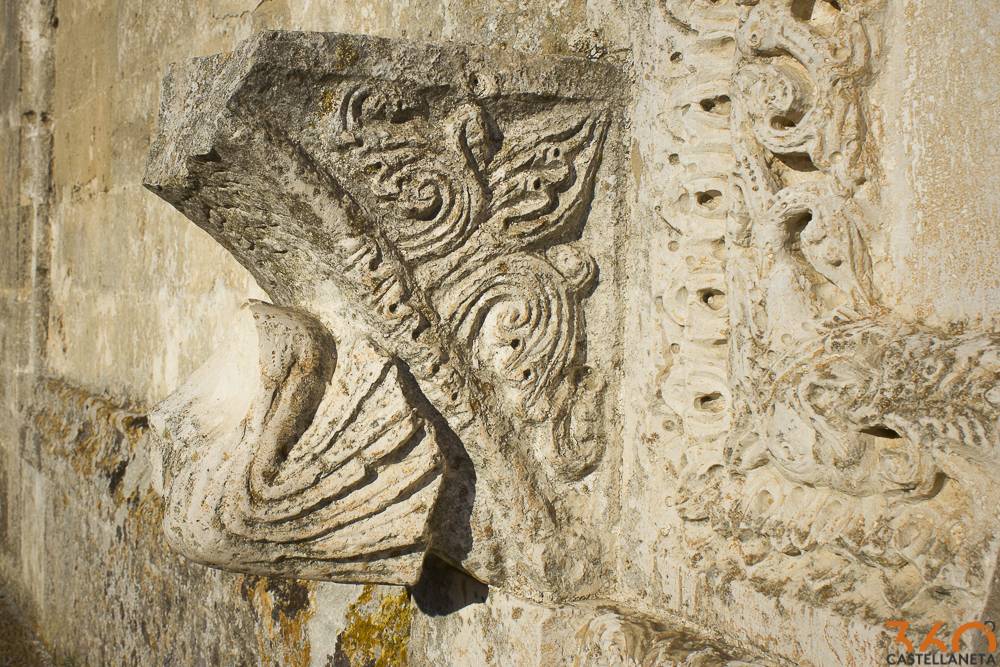
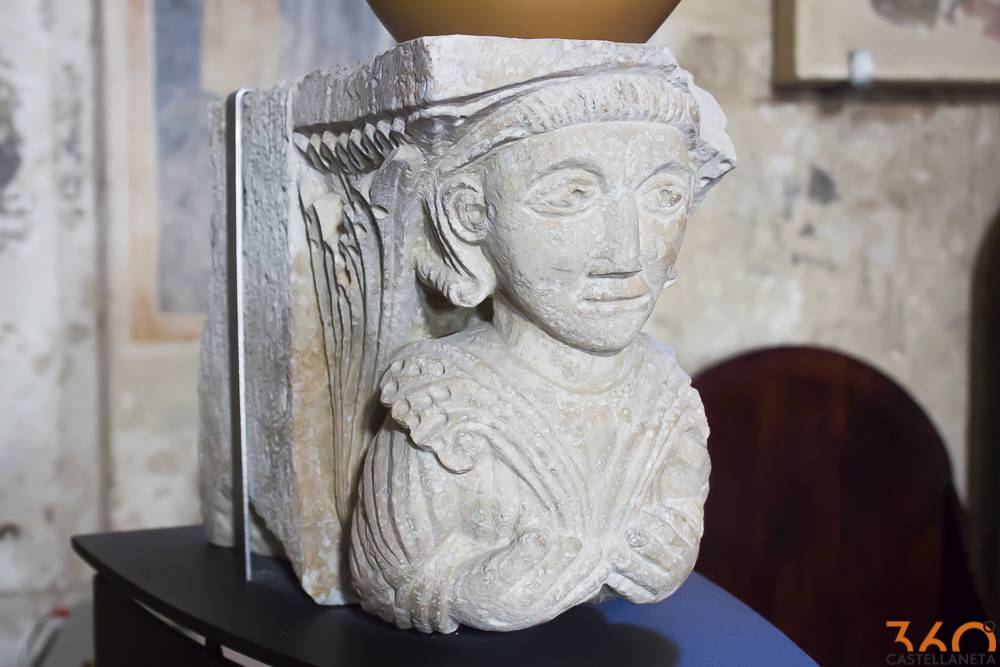
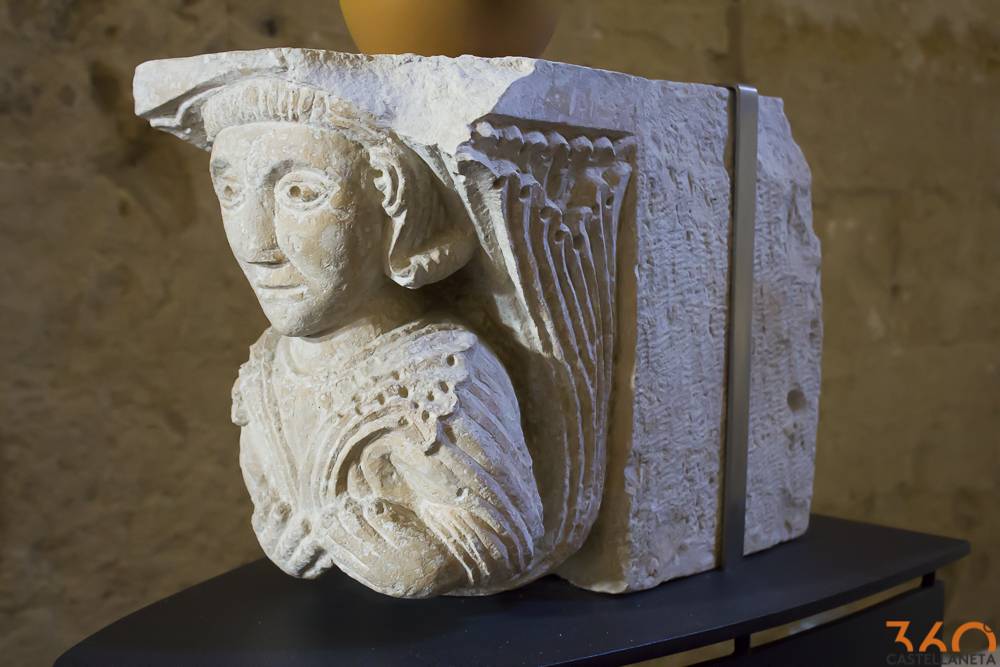
The shelves on either side of the altar have been found in the ossuary. They represent fantastic creatures (sirens) and seem to have affinity with the vandalized bases of the columns of the prothyrum.
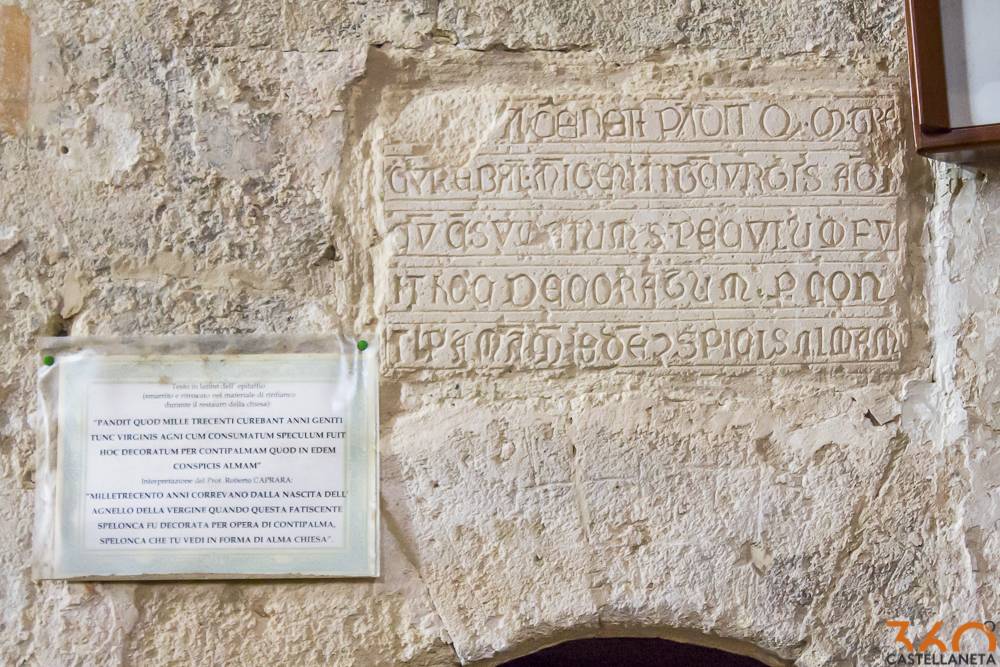
On the portal connecting the church to the sacristy, a walled marble slab (48 x 25.5 cm) found among the debris: its epigraph has been used to date back the construction of the church between the end of the 13th and the beginning of the 14th century. It says:
“AC(C)CENETI PA(N)DIT QUOD M(ILLE)TRE (CENTI) CUREBA(N)T AN(N)I GENITI T(UN)C V(I)RGI(NI)S AG(N)I CU (M) C (ON) SUMATUM SPECULUM FU IT HOC DECORATUM P(ER) CONTI PALMA(M) Q(UO)D I(N) EDE(M) CON)SPICIS ALMAM”
translated by Prof. Roberto Caprara:
……declares that one thousand three hundred years were running from the birth of the Lamb of the Virgin / when this ramshackle cavern was decorated by Contipalmam (?) / (cavern) that you see in the form of church.
The “ramshackle cavern” should indicate the pre-existing crypt torn down to make room for the new church.
Courtyard
In the left side of the nave, the portal surmounted by a hanging prothyrum leads into a small courtyard and to the rupestrian complex. The three rectangular hollows probably housed majolica tiles with figures of saints.
The architraved door surmounted by the remains of a lunette in the right side of the courtyard leads to a room now used as a sacristy but previously intended for worship, considering the frescoes destroyed by humidity: in fact, until the restoration in 1970 this area was on the same level as the ossuary.
Rupestrian settlement of Our Lady of the Piscus
Exterior
It is located on the western peak of the Gravina Grande (the largest ravine), north of the church of Our Lady of the Light, at about 300 meters from the church of Succour and just south of the old city centre. You can reach the village from a path behind the church of the Light. This side of the ravine is full of caves characterized by arched incisions with the function of eaves above the entrance and used over time as houses, shelters for tools and animals and as hospitium for pilgrims, due to their proximity to the Appian Way. The crypt-chapel of Pesco was undoubtedly a point of reference for the community that lived in the rupestrian settlement: its name derives from “piscus”, a term still used in the local dialect for “rocky spur” or “steep place”, just like the original position of the crypt. Pesco also means “peach tree”.
Courtyard behind the church
It is not possible to describe the original plan of the crypt or its architectural elements, because of the demolition carried out to make room for the church of the Light. However, its existence is confirmed by numerous sources, such as the epitaph today set into the wall of the nave. The miraculous image from the legend, dating back to 1200, was detached and walled into the new church on the right wall.
The entrance, partly enclosed by a wall made of tuff bricks, is connected to the church by two openings in the side courtyard. The large interior is divided into two naves by irregular pillars, with three rectangular chapels on the northern side and another niche on the opposite side. There is no trace of the presbytery and the altar, which were probably on the eastern side of the crypt, in accordance with the liturgical orientation (The apse of a church had to be facing East, where the sun rises).
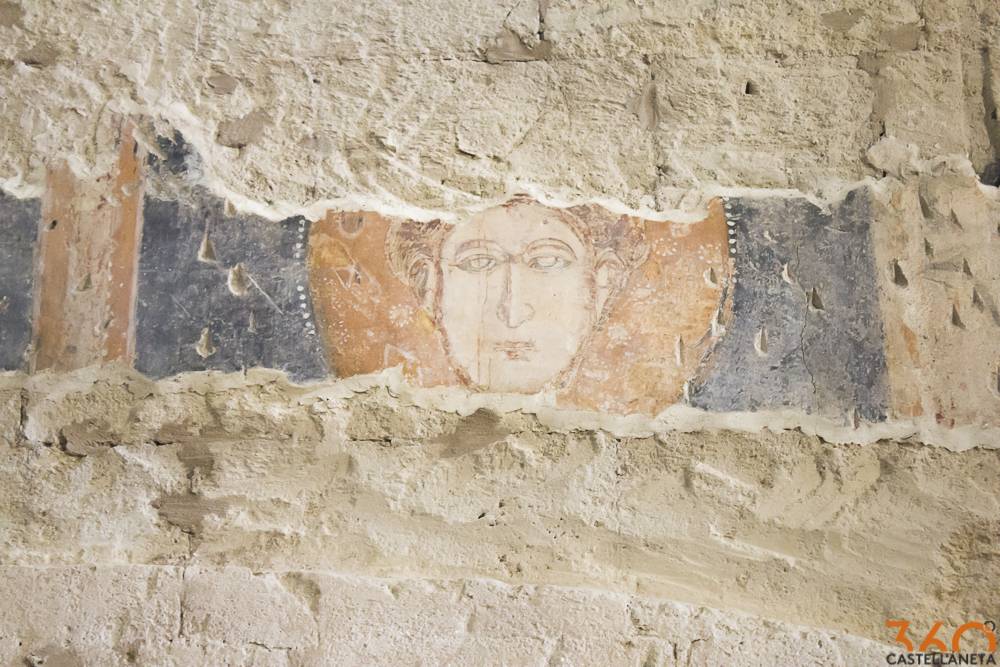
Among the frescoes, you can find a Virgin with Child identifiable with Our Lady of Tenderness, a very common element in the Apulian 14th century paintings, of which only the hand of the Child remains; furthermore, you can find the Saints Catherine and Alexandra in a chapel to the north and the face of an anonymous saint on the intrados of the arch that divides the two naves.
Rupestrian church of Our Lady of Succour
Exterior
It is situated on the edge of the ravine, incorporated and partially demolished during the construction of the church of the Succours, also in ruins. It is thought to be a crypt-basilica.
Interior
The surviving architectural elements suggest the existence of two naves and two apses divided by a central pillar. The surviving nave is separated from the apse by an arch on which a Greek cross is engraved in a circle. Along the wall, you can see a tuff seat with the function of subsella or low bench. At the end of the right apse, you can find a deteriorated fresco of a Saint with a white beard and hair identified with St. Catald. He wears a red dress on which an object decorated with studs formed by yellow, red and white dots is placed, perhaps a book. Around the head a yellow halo with white dots. The halo follows a blue horseshoe band with white decorations, around which there is a red diamond decoration with a dark dot in the middle. A red frame borders the fresco. Underneath the missing part of the face there is another, more ancient, fresco. On the left, on the blue band, an «S», a «V» and another letter that cannot be read.
Last tours
COMUNE DI CASTELLANETA