



Church of Our Lady of Refuge
 See all tours
Church of Our Lady of Refuge
360
Church of Our Lady of Refuge
Year of construction 1523
AddressVia Vittorio Emanuele
Coordinates40.6300906,16.93726879999997
Church
- Share on



Church of Our Lady of Refuge
Via Vittorio Emanuele, 25
Façade
One of the most ancient churches in Castellaneta, it was founded with the name of Our Lady of Mercy in 1523, as you can read from a plaque in vico Rifugio, and later annexed to the convent of Our Lady of Refuge.
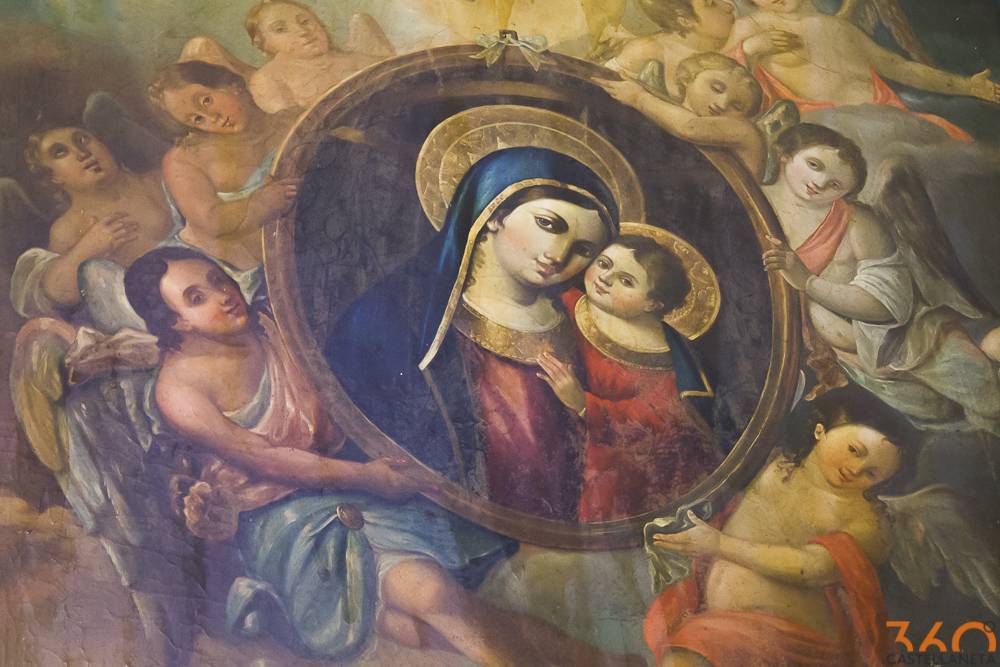
In 1542, the congregation of S. Maria della Misericordia was established in the church. Its members, in addition to taking care of the building, had to run a hospital near the Porta Grande, the main gate of the city. When the convent of the Capuchin Poor Clares was founded in 1647, the church was granted to the nuns. Between 1645 and 1660, a renovation started and it incorporated the original church into the convent and changed its orientation. A separate choir was built to allow the participation of the nuns in the celebrations, along with grids for their confession and communion, since the Capuchinesses are a cloistered community. In 1777 the church was completely ceded to the nuns, an event celebrated by a painting where the Virgin welcomes them under Her mantle.
Interior
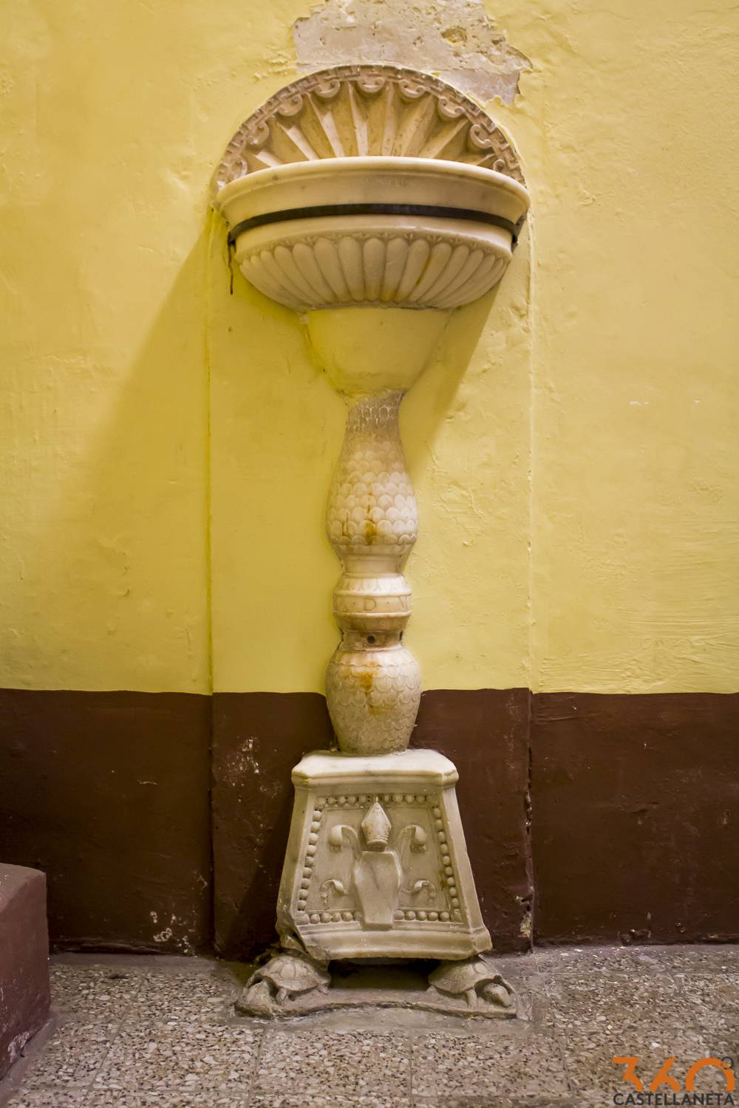
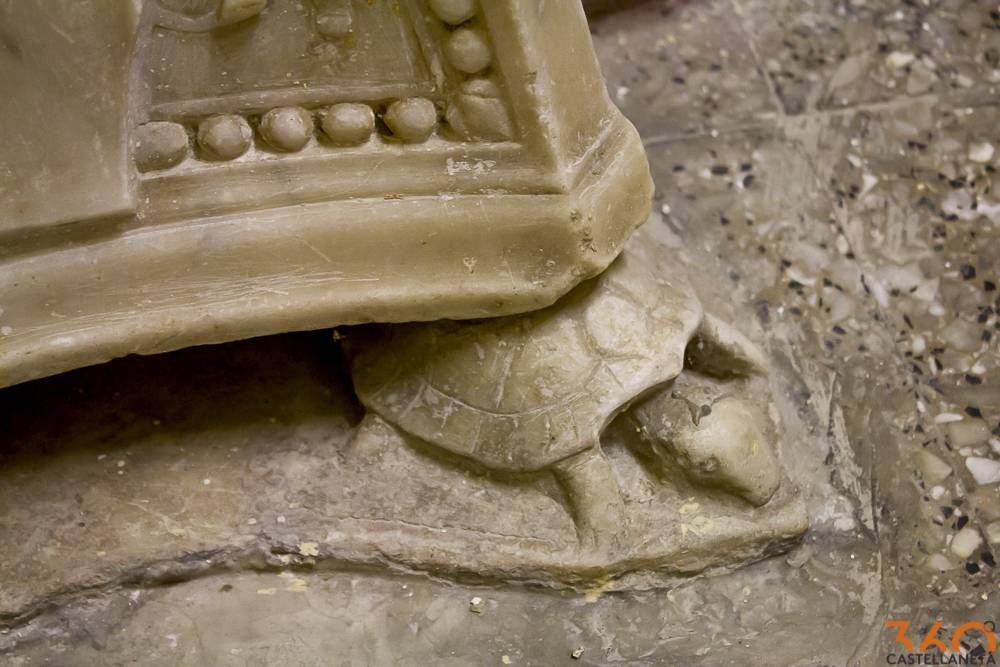
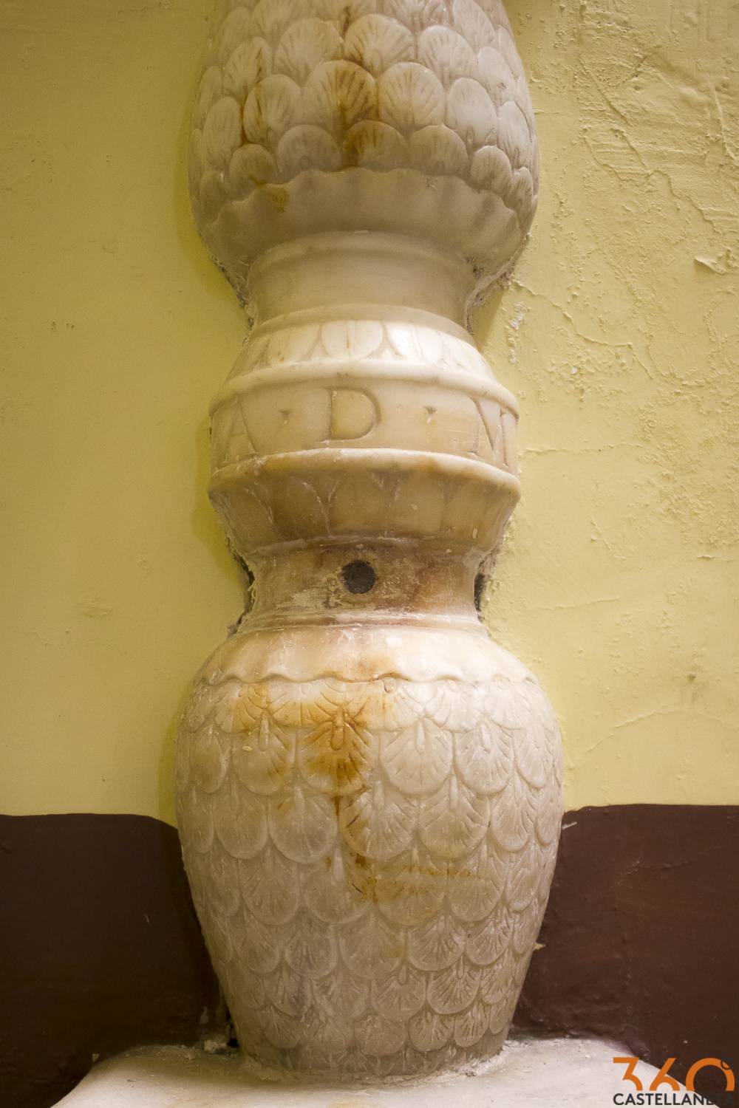
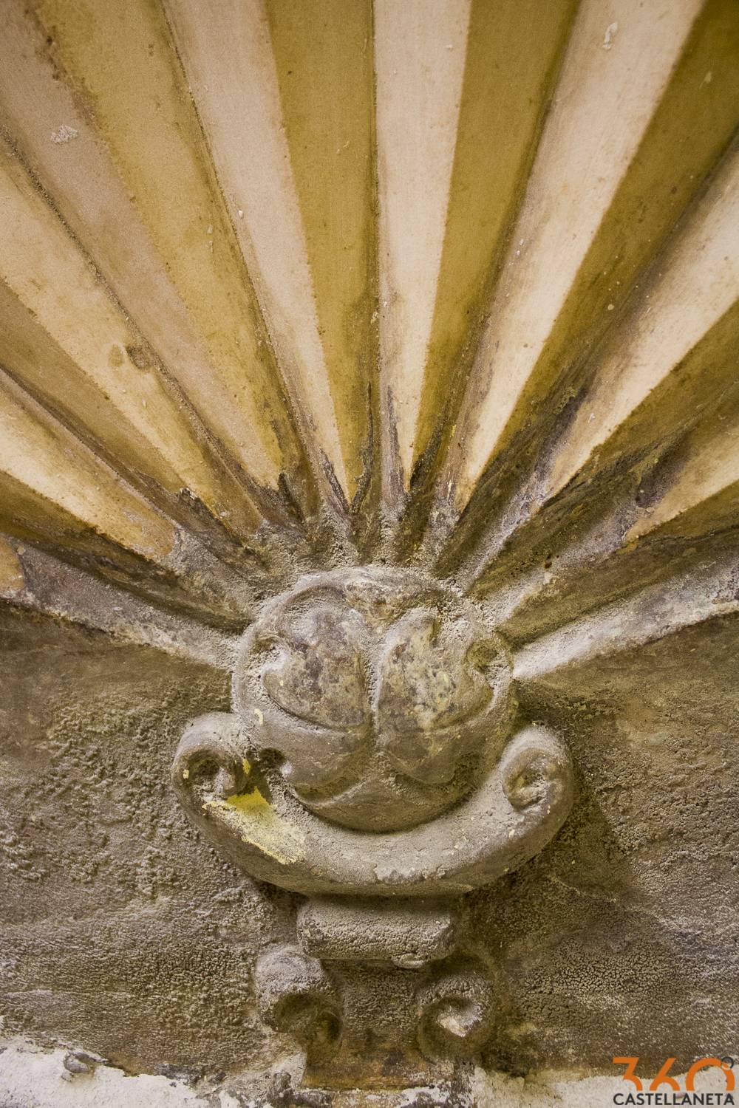
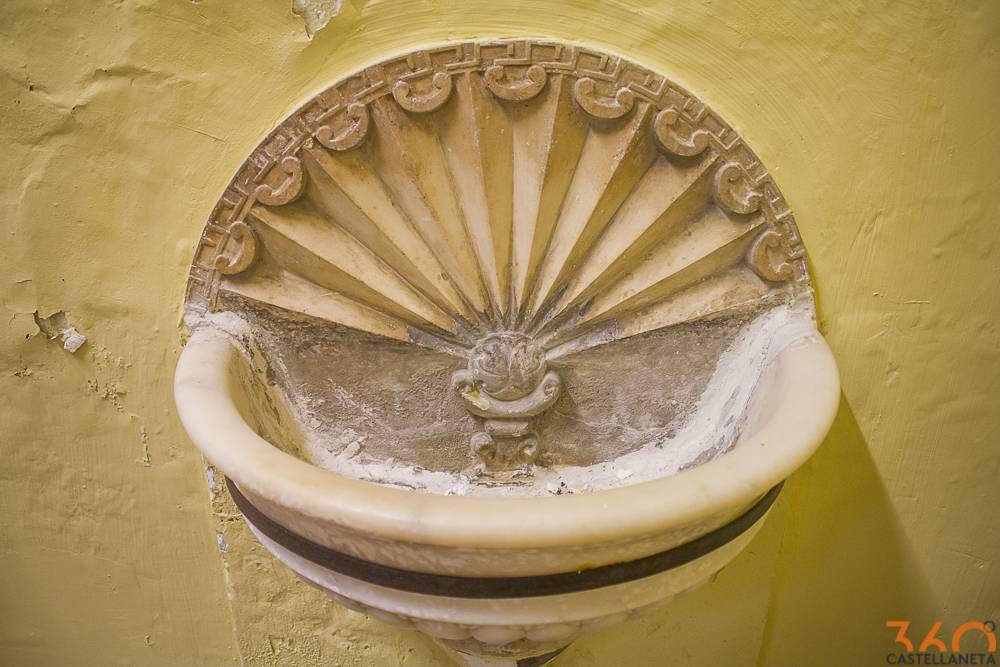
The church has a single barrel vaulted nave, with two chapels on each side. On the entrance, you can find the choir protected by a wooden grid, built on a barrel vault resting on four semi-columns decorated with leafy capitals. On the sides of the portal there are two finely worked white marble stoups, with a basin surmounted by a radial decoration and the shaft decorated with palmettes on a trapezoidal base, with a bishop’s coat of arms and turtles.
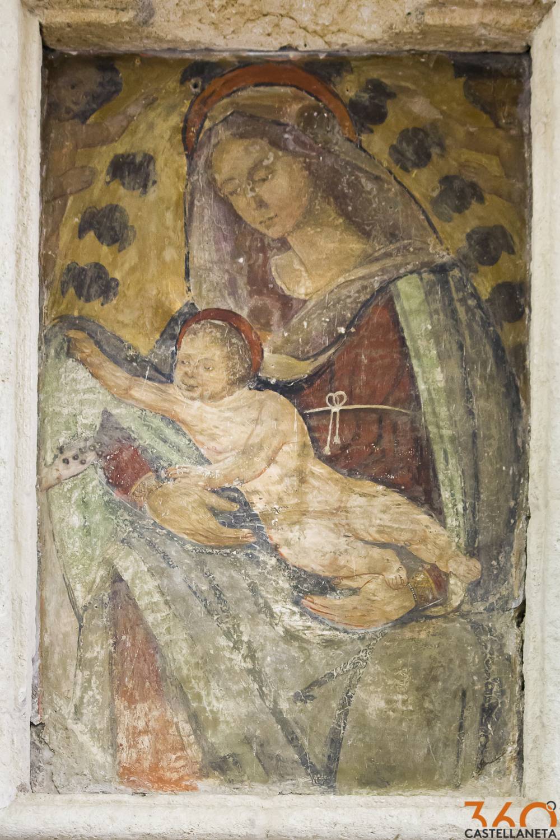
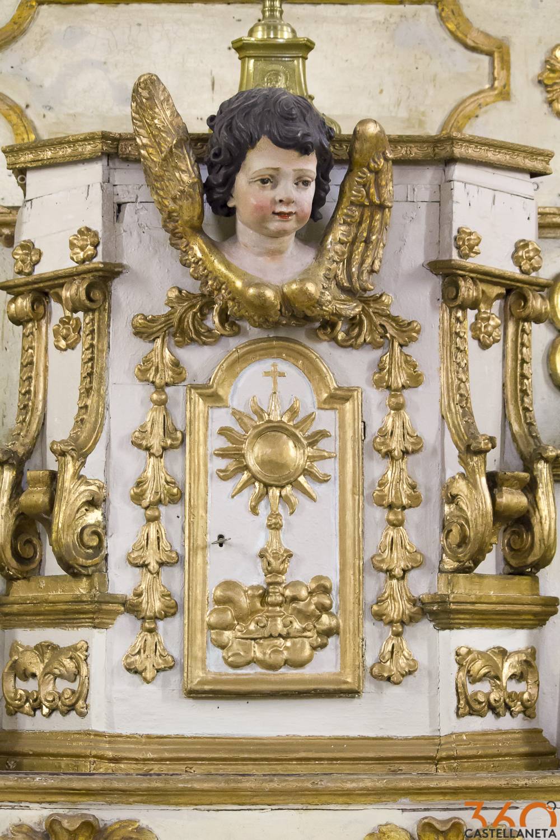
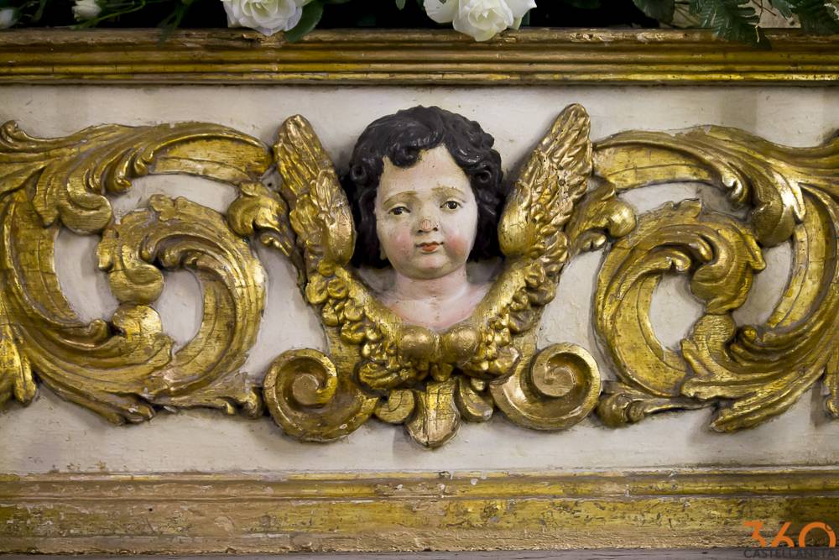
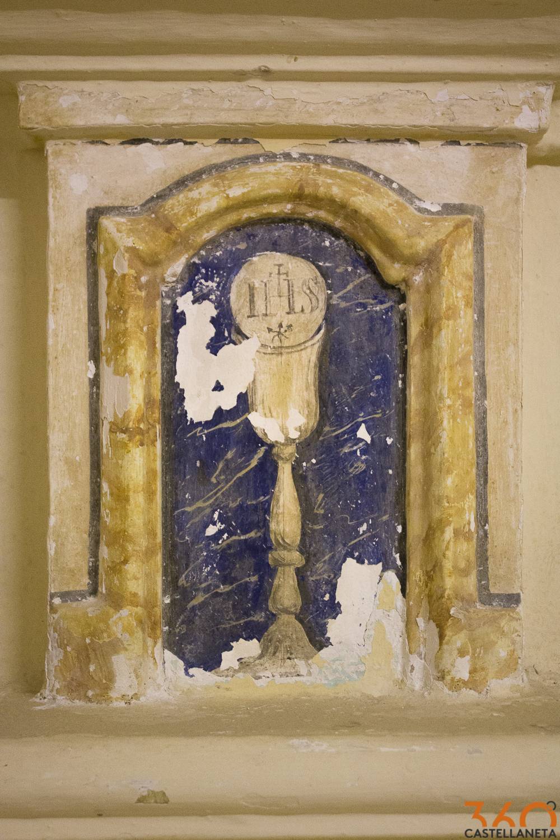
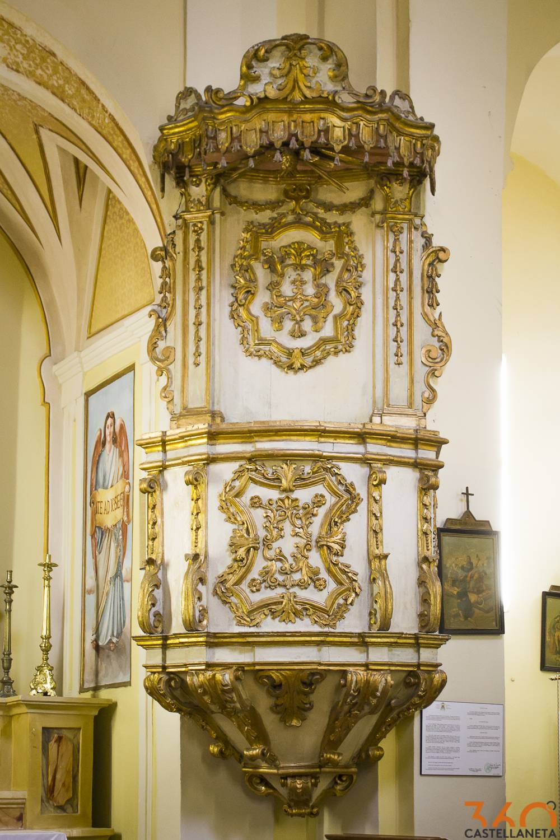
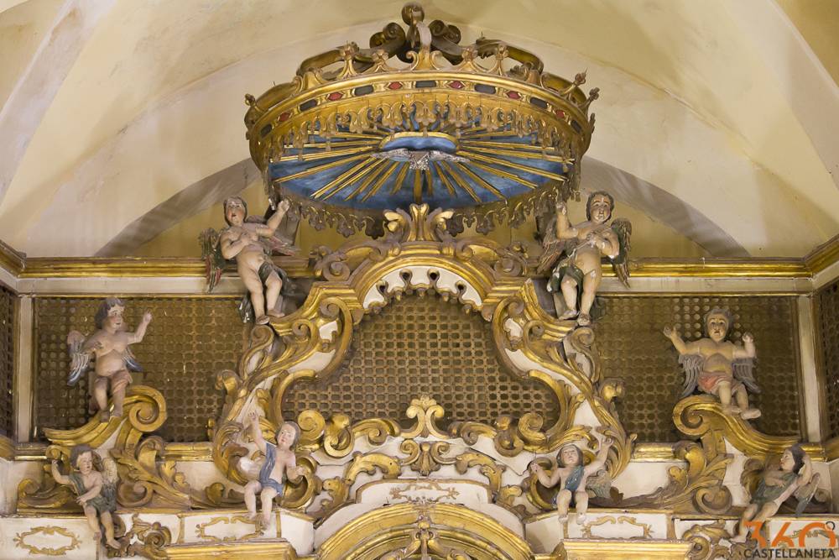
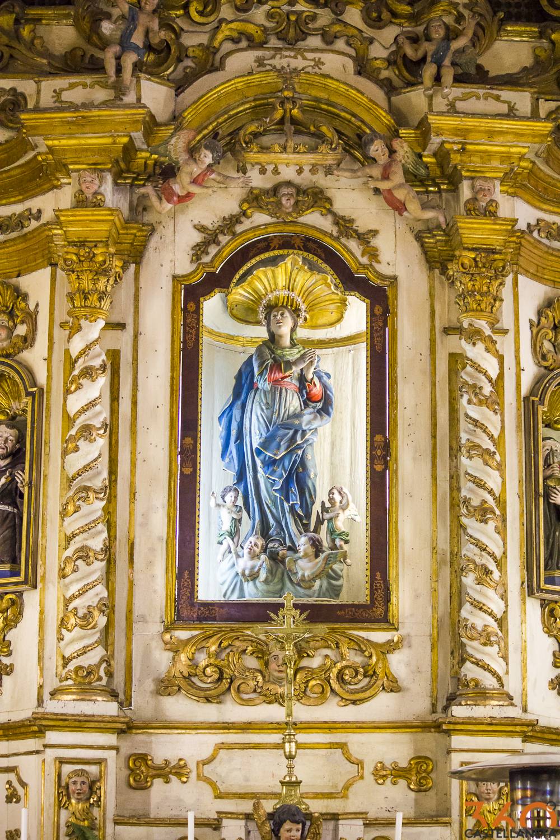
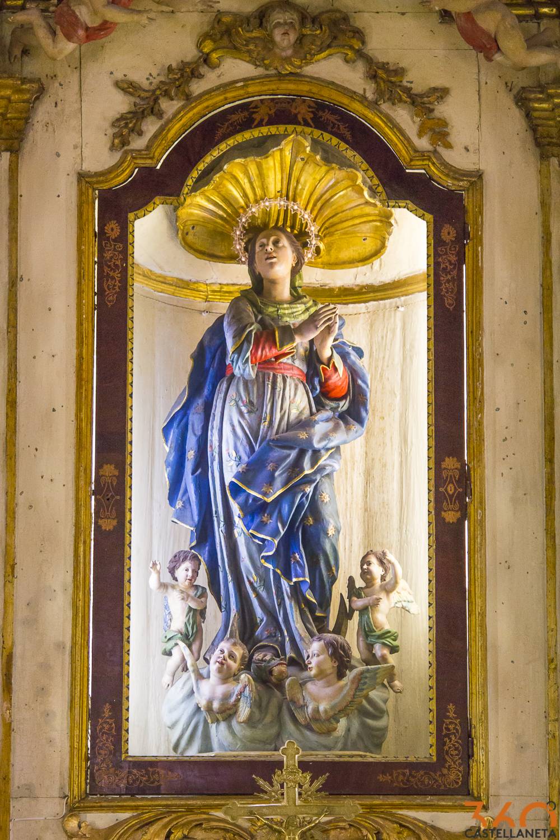
At the end of the nave the high altar, as well as the pulpit, are carved in wood with gilded stuccos and datable towards the end of the 17th century. The ciborium is surmounted by a niche dedicated to the Immaculate Conception, framed by wooden Solomonic columns ending in a crown held by angels. On the sides of the main one, there are two small niches containing the statues of St. Francis and St. Clare. On the left a door leads to the sacristy, where an ancient fresco of the Virgin with Child is preserved.
On the altar there is another choir reserved to the nuns and protected by jalousies.
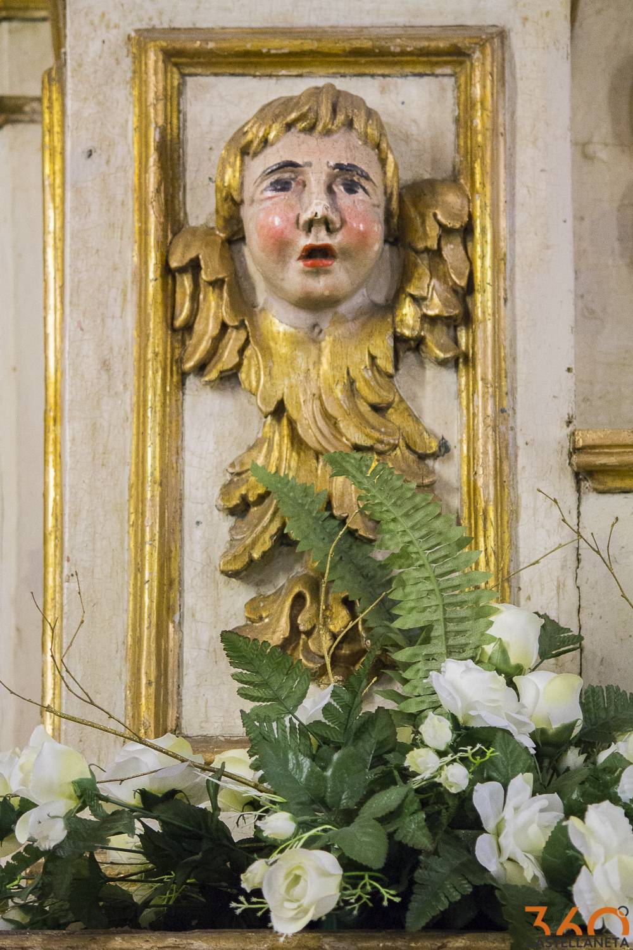
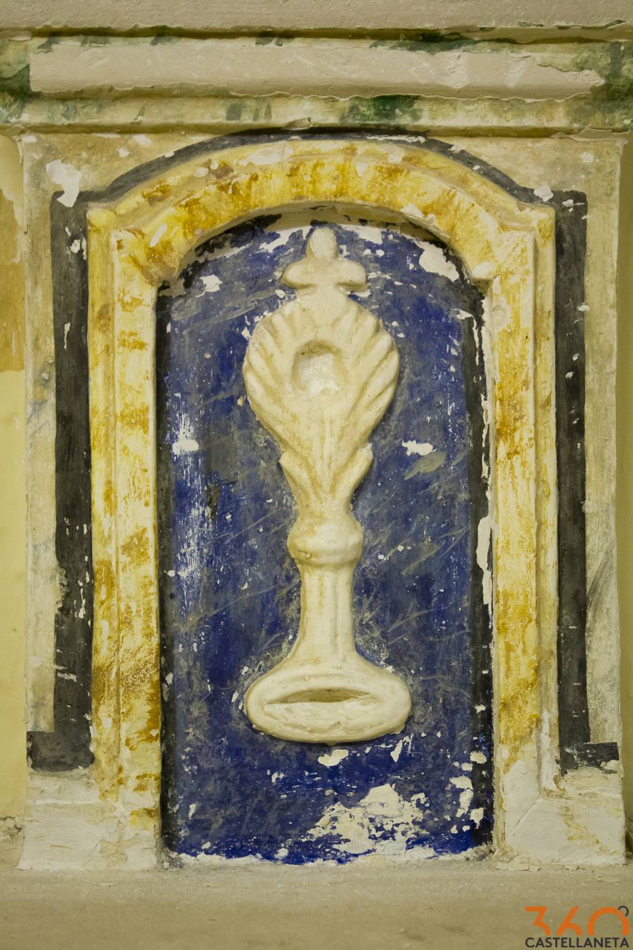
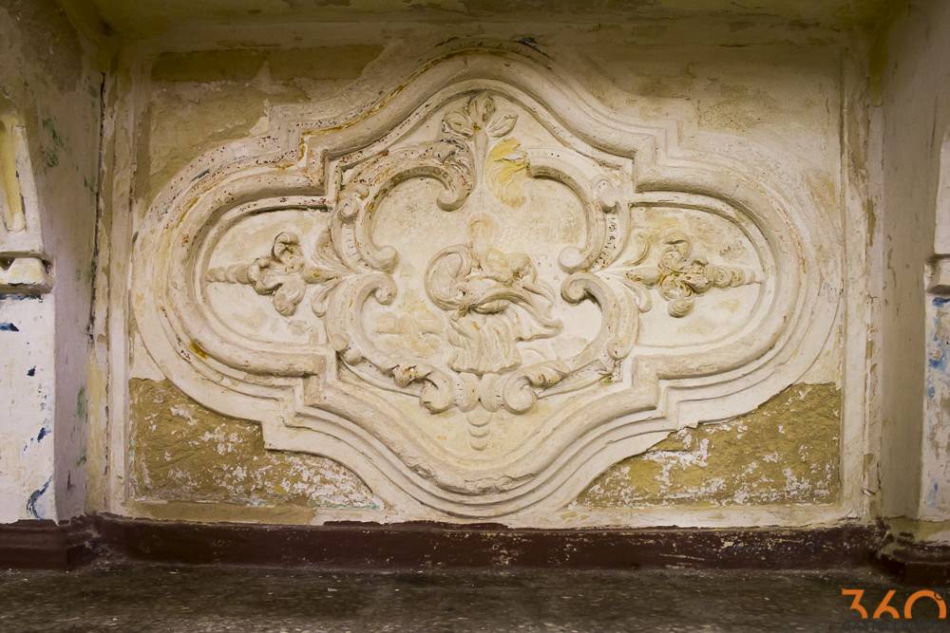
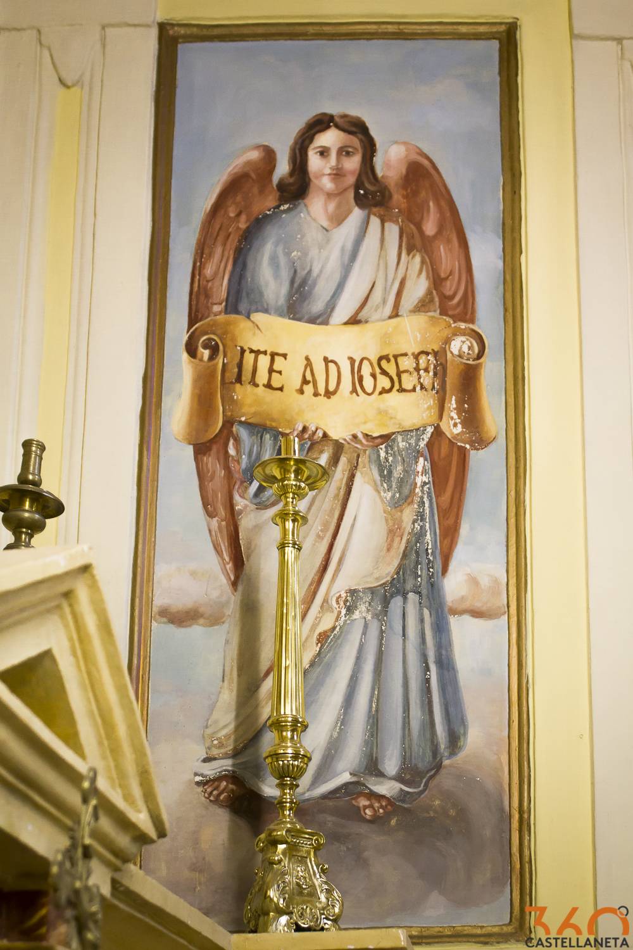
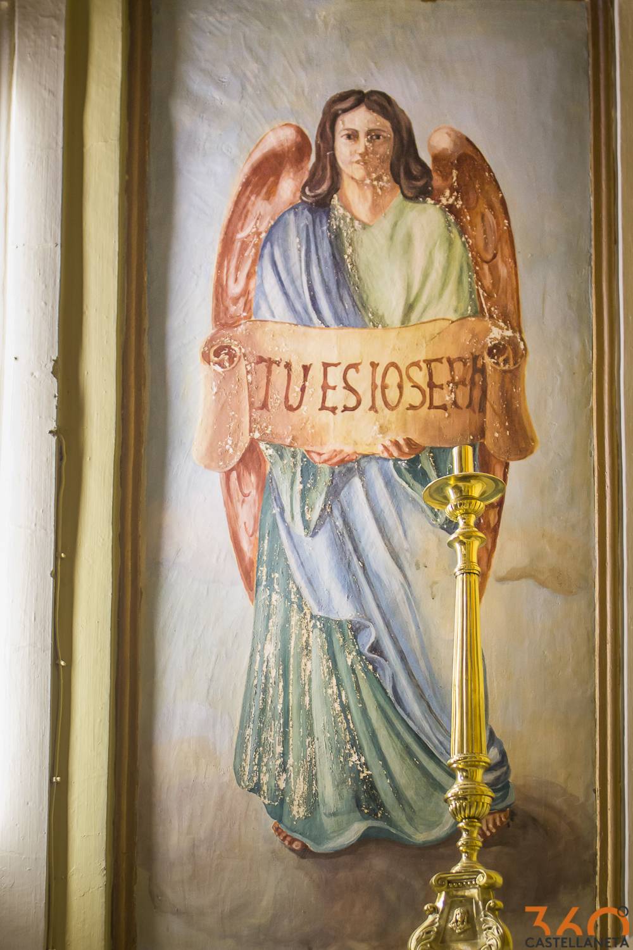
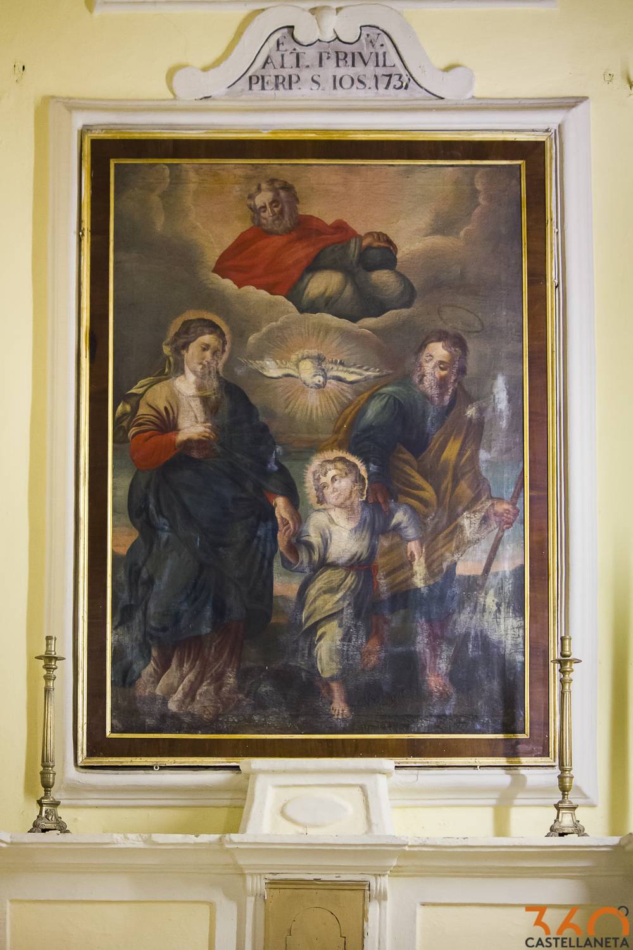
The first chapel on the right is dedicated to Our Lady of the Well, while the second one has always been dedicated to St. Joseph, protector of the church. The painting that decorates the altar depicts the Holy Family. Also the chapel on the opposite side is dedicated to St. Joseph, and although it is momentarily without a statue, there are still two side niches with angels praising the saint. The altar is decorated in faux marble, with the ciborium framed by two Ionic columns. The last chapel on the left, near the entrance, is dedicated to Our Lady of Good Counsel, while it previously belonged to Our Lady of Mercy.
Exterior
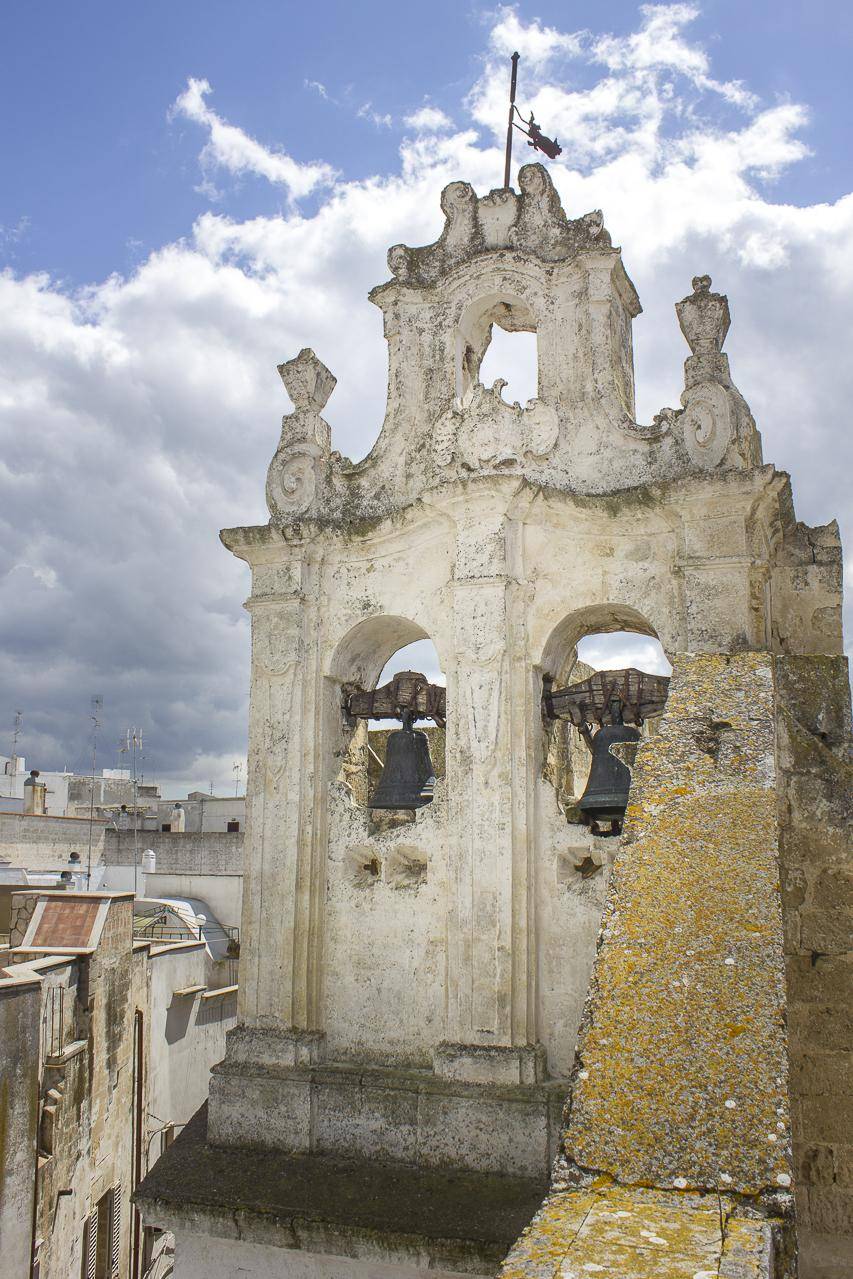
The façade has a straight termination and an architraved portal. The bell-gable houses three bells. It was built on the side of the church, aligned with the portal of the convent.
Last tours

COMUNE DI CASTELLANETA